- By Admin
- Integro
- The cold tile reality check
- Why scaling up electric heat destroys your utility budget
- The physical tipping points where water-based systems win
- Modern panel setups and hardware that simplify the job
- Where homeowners miscalculate the math and the build
- Making the right call for your floor plan
- Frequently Asked Questions
The cold tile reality check

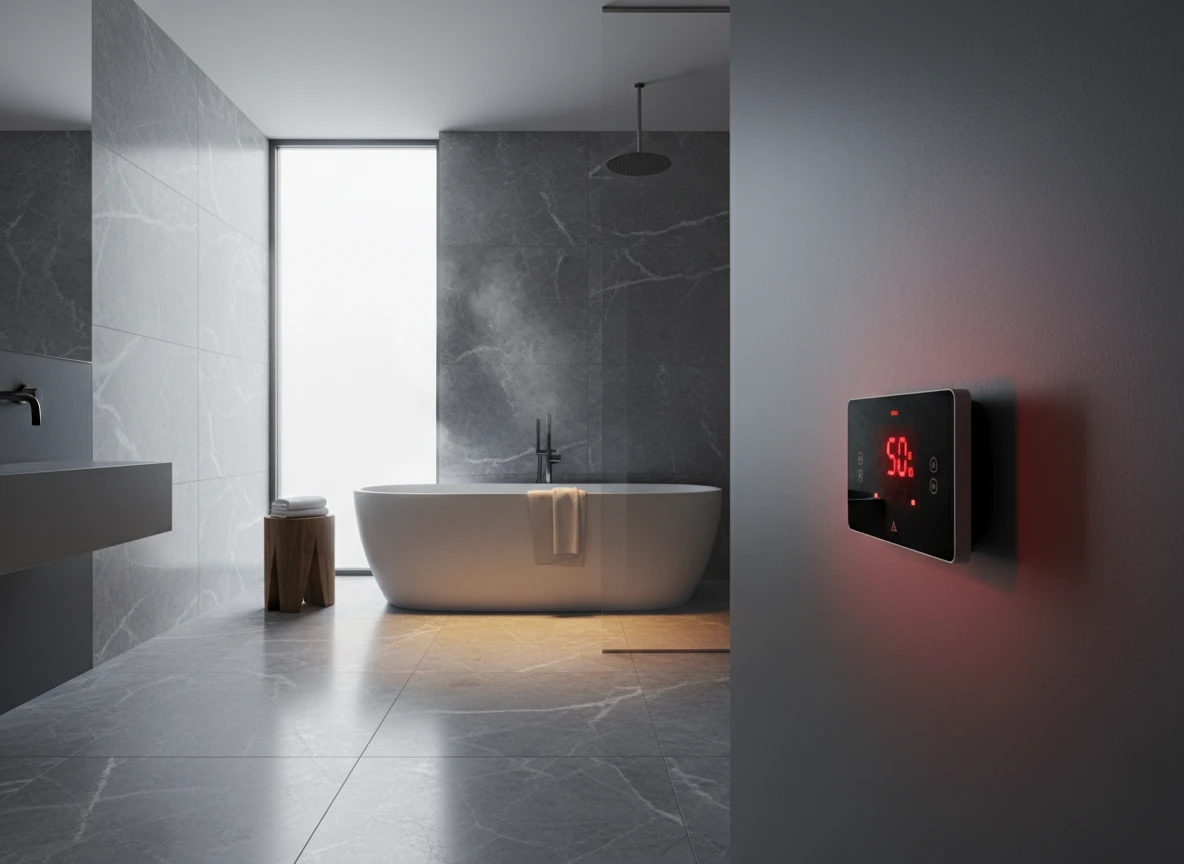
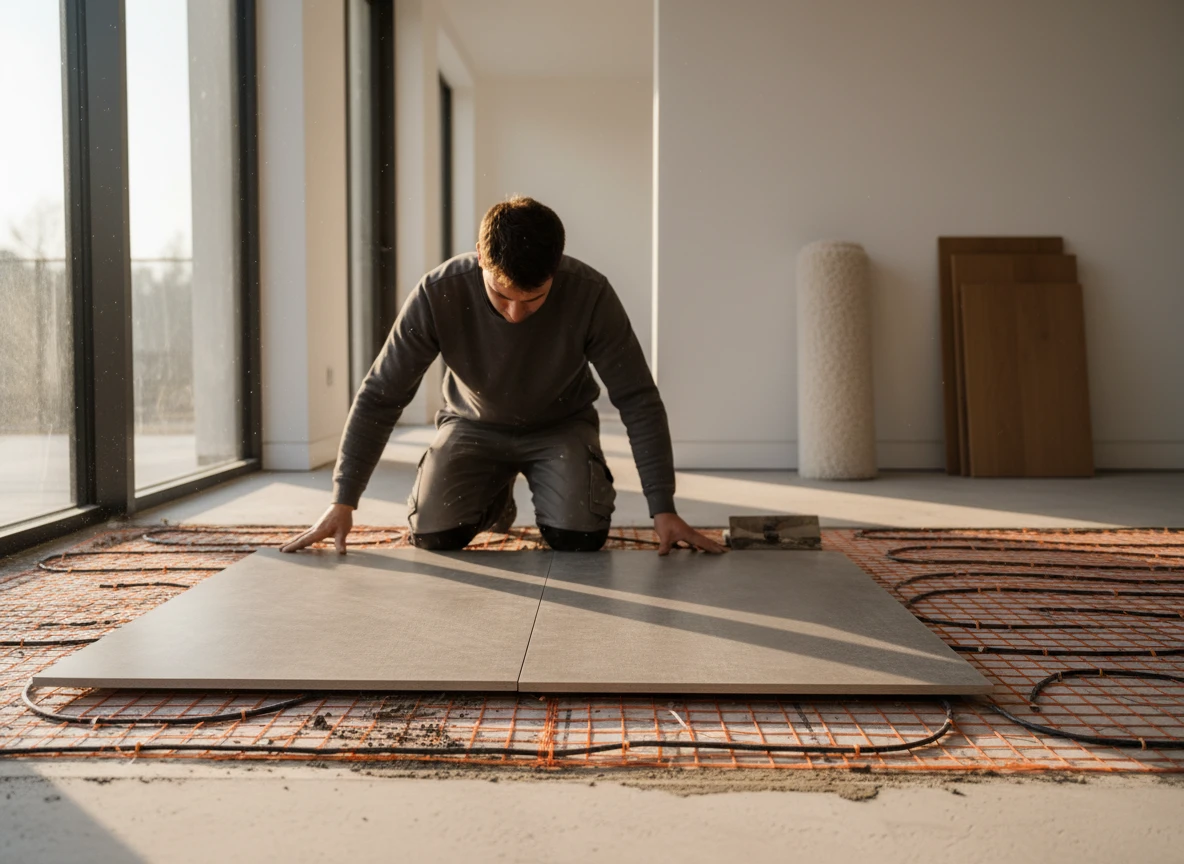
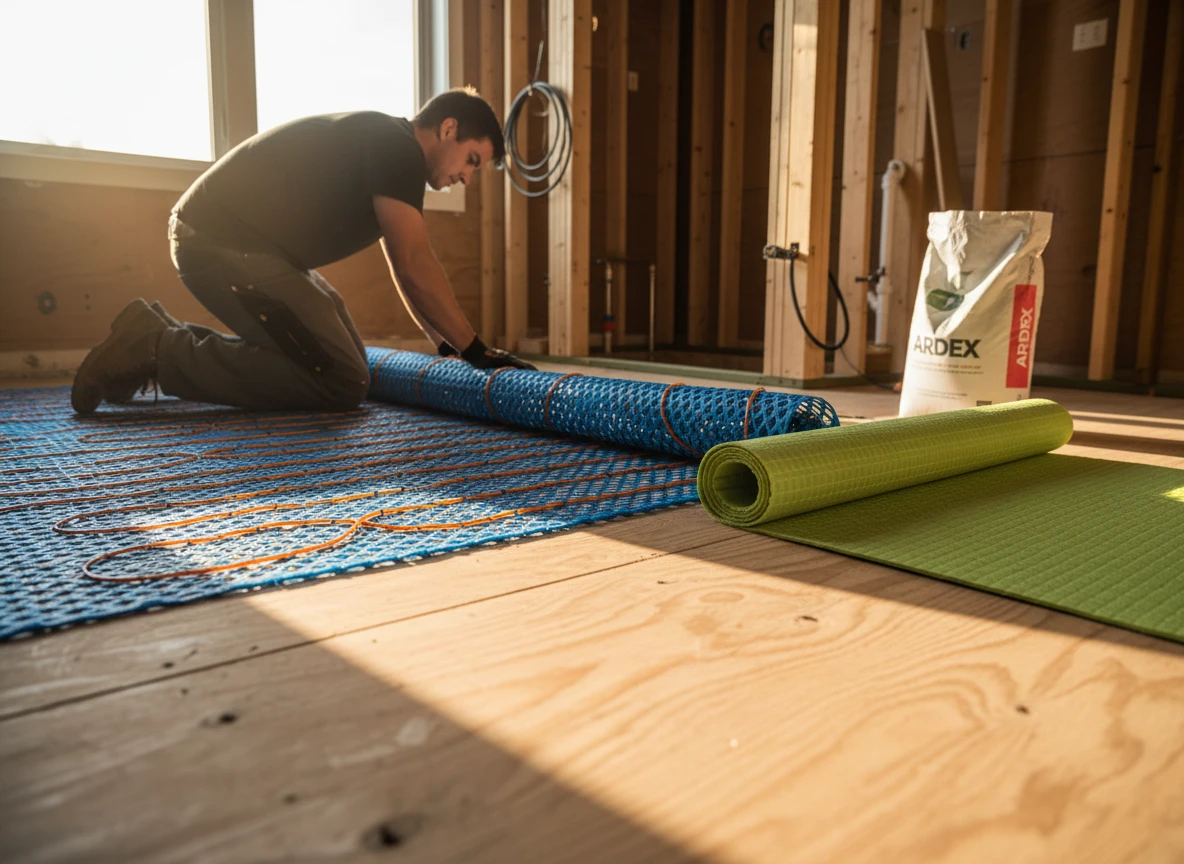
Imagine stepping onto a freezing master bathroom tile floor at 6:00 AM in the dead of winter. Your immediate instinct is to find a way to warm it up, but the scale of your project changes the engineering math completely. If you are heating a small 50-square-foot bathroom, laying down a simple electric floor heating mat is a quick, low-profile project that makes perfect sense. But if you try to scale that same electric resistance approach across a 2,500-square-foot open-plan home, your first winter utility bill will deliver a shocking reality check.
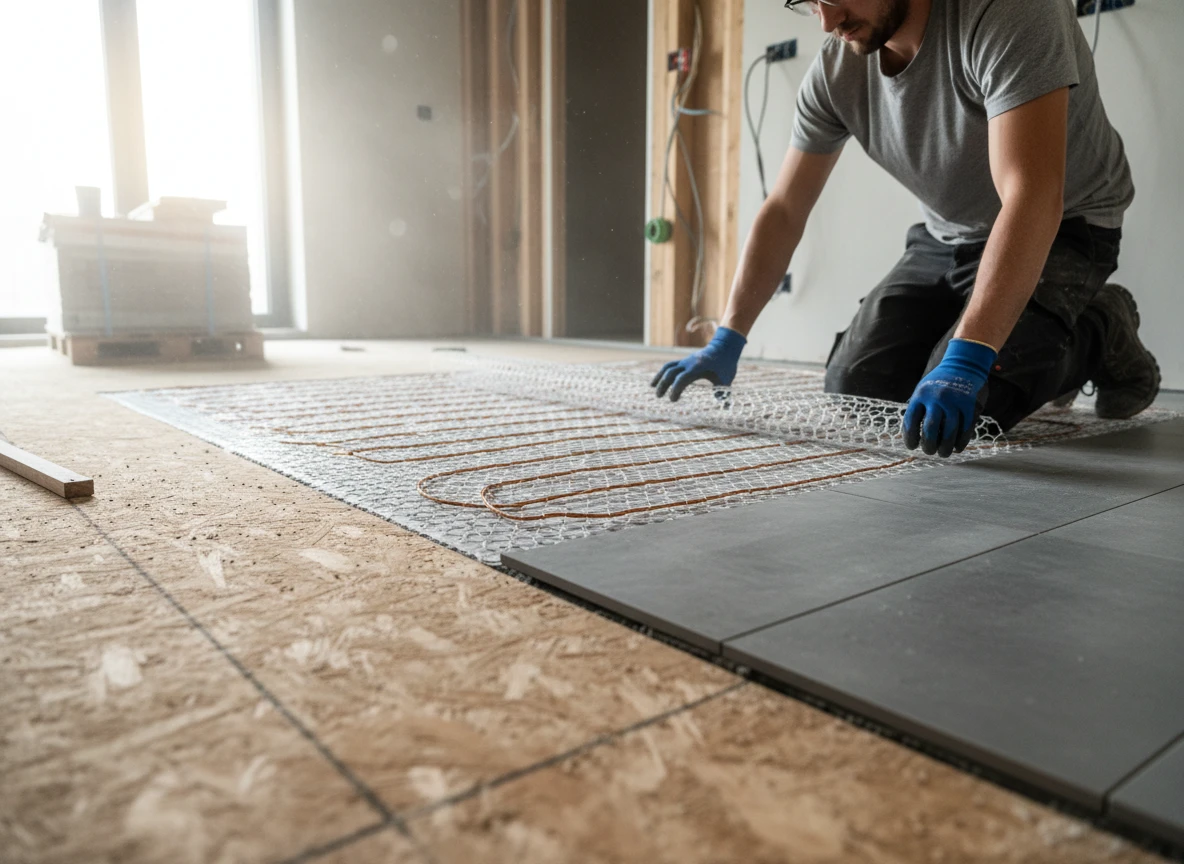
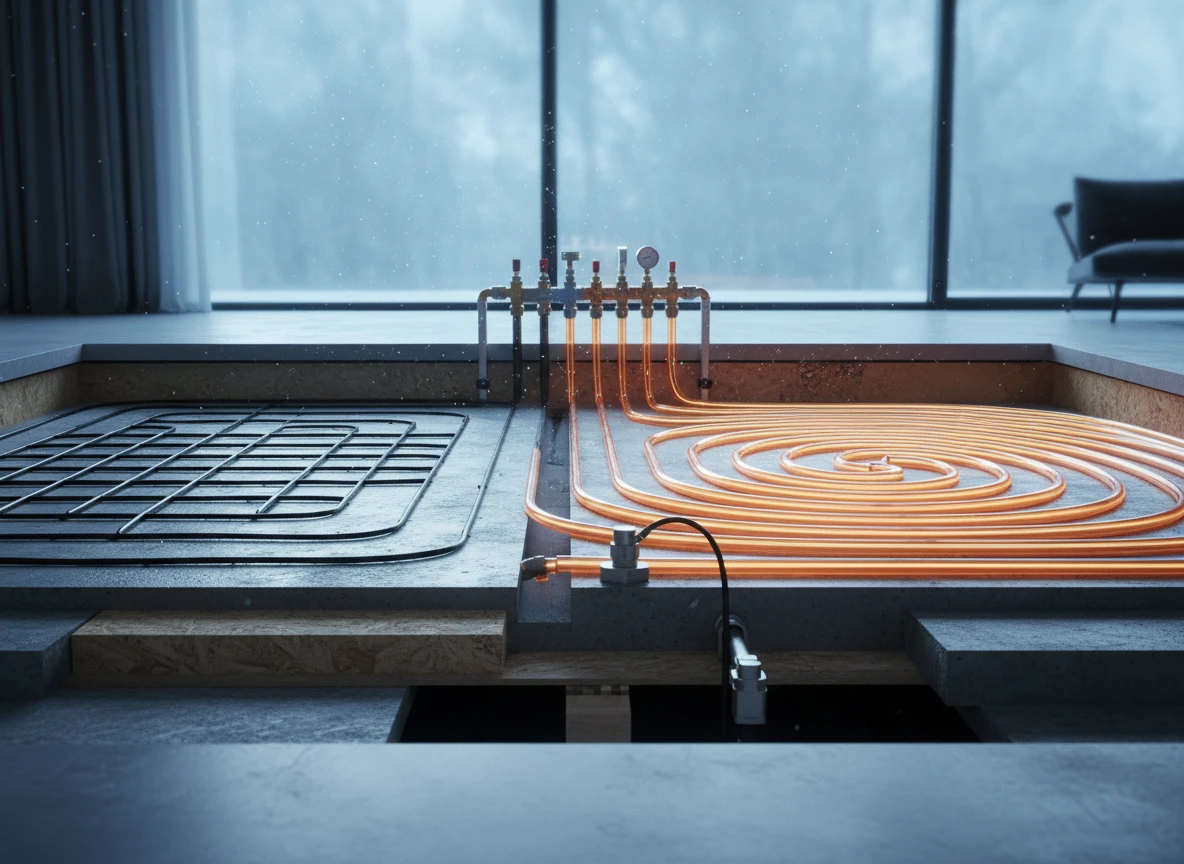
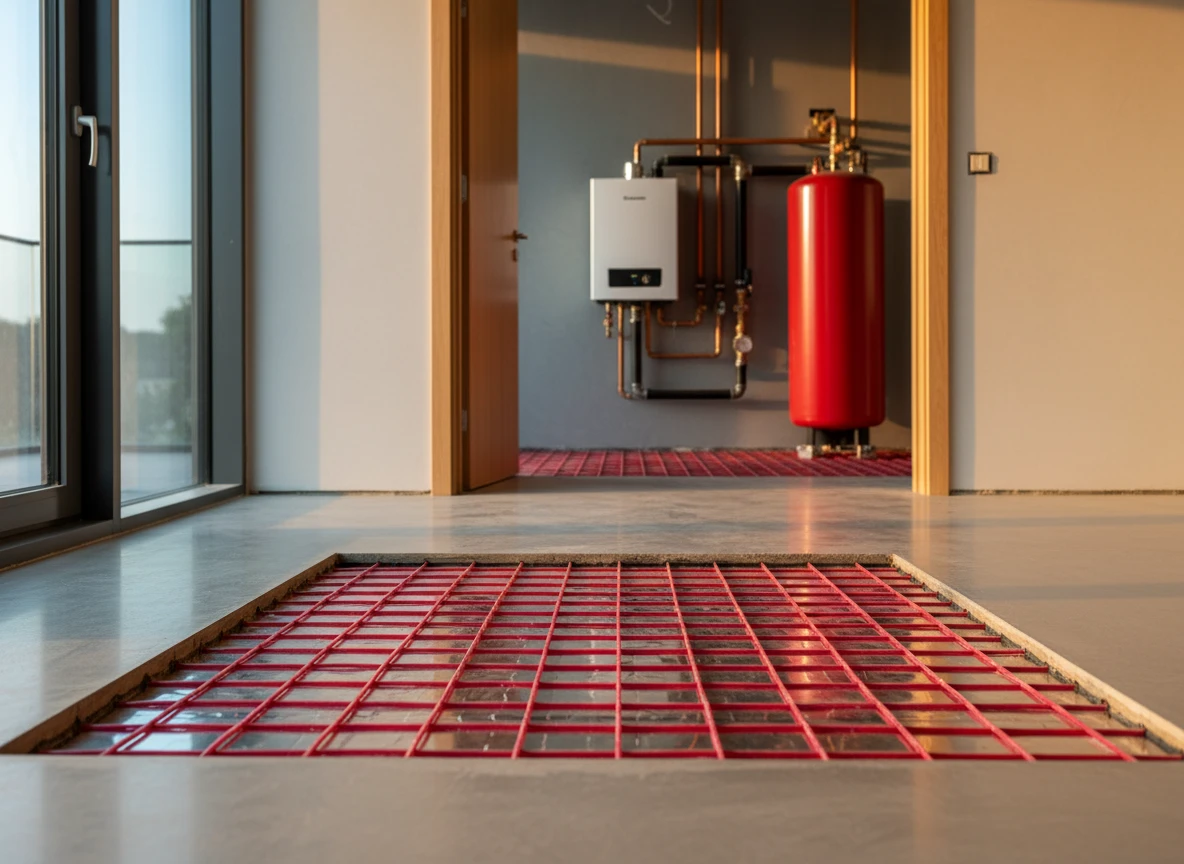
This scale mismatch is why analyzing hydronic vs electric floor heating is vital before pouring concrete or laying tile. Electric systems rely on thin, high-resistance copper or alloy cables that convert current directly into thermal energy. They are fast to install and require zero mechanical room footprint. However, their operating costs scale linearly with every square foot. For whole-home projects, hydronic underfloor heating systems represent a far more efficient path. These setups use a network of flexible PEX tubing embedded in the floor, circulating heated water from a central boiler or heat pump.
At Integro Process Heating Solutions, we design thermal systems with long-term efficiency in mind. While hydronic infrastructure requires a larger upfront investment and a dedicated space for pumps and manifolds, it offers incredible fuel flexibility,allowing you to source heat from gas, solar thermal, or heat pumps. If you only need quick, localized warmth, a targeted bathroom floor heating setup works beautifully. But for continuous, whole-house comfort, hydronic systems keep operating costs manageable while delivering consistent, radiant warmth that electric coils simply cannot match at scale.
Why scaling up electric heat destroys your utility budget
An electric resistance element runs at a flat 1:1 coefficient of performance (COP). If you install a standard 12-watt-per-square-foot electric floor heating systems setup across a 2,000-square-foot home, you're looking at a continuous 24 kW load just to keep the space warm. At a utility rate of $0.16 per kWh, running this system for eight hours a day adds up to a $921 monthly bill. That's pure thermodynamics. Every single watt of heat pumped into your home has to come straight from your electric meter at peak residential rates.
We analyze these thermal balances daily at Integro Process Heating Solutions. Localized electric heating makes perfect sense for a small 50-square-foot guest bathroom. But scaling it up to heat an entire house ignores basic physics. The economics fall apart when you look at thermal capacity. Electric resistance cables can't store heat. They're either drawing peak-rate power or cooling down fast.
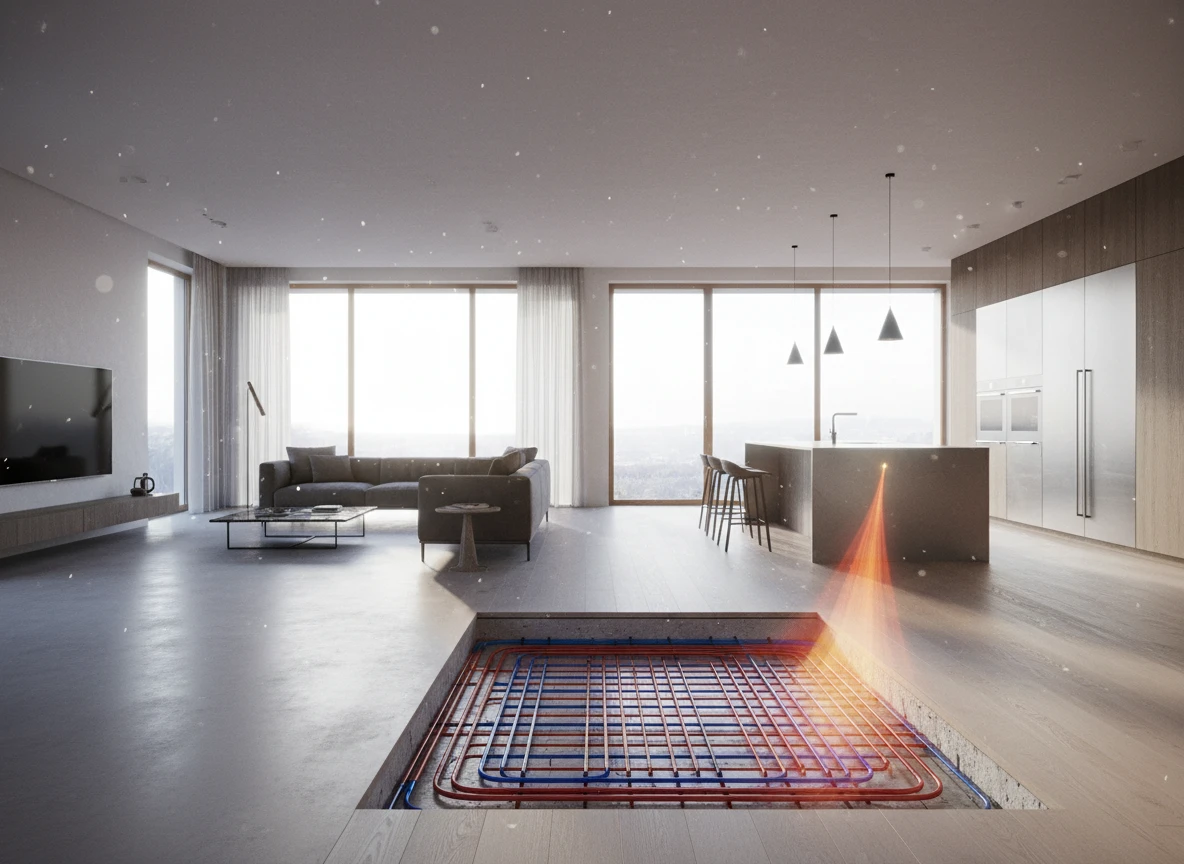
By comparison, a water-based underfloor heating system cost structure scales beautifully because water has a specific heat capacity four times higher than air. When you pair a hydronic underfloor heating setup with a modern air-to-water heat pump operating at a COP of 3.5, the actual electrical draw drops by over 70% compared to direct-wire systems. You're moving heat from the outside air rather than creating it from scratch through resistance.
I've watched plenty of property owners fall into this trap during major renovations. They choose electric radiant floor heating systems for a 1,500-square-foot open-plan ground floor because the upfront installation is fast and cheap. Then the first winter bill arrives. A concrete slab packed with hydronic PEX tubing acts like a thermal battery, holding heat for hours after the boiler cycles off. Thin electric mats under tile don't have that thermal mass. The moment the current stops, the floor goes cold.
To be fair, hydronic systems require dedicated mechanical space for manifolds, pumps, and boilers. If you're renovating a tight apartment where mechanical space is non-existent, electric might be your only real option. But for larger homes and commercial spaces, scaling up electric wires is a guaranteed way to blow your operating budget.
The physical tipping points where water-based systems win
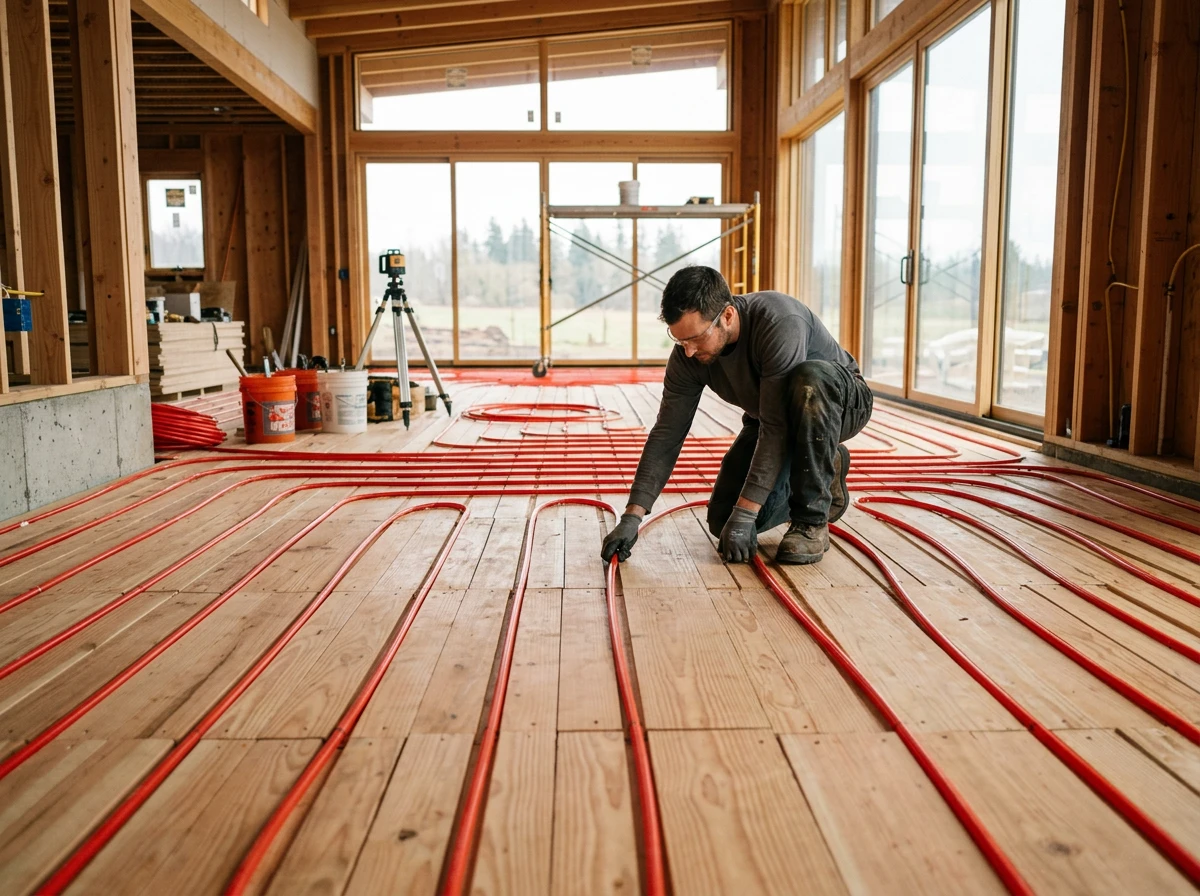
Once you pass the 500-square-foot mark, the physical limits of electrical resistance become impossible to ignore. It's no longer just a question of monthly bills. It's a matter of thermal physics, energy distribution, and system longevity. At Integro Process Heating Solutions, we analyze these thermal boundaries daily to determine where water-based systems win.
Thermal mass and the physics of water
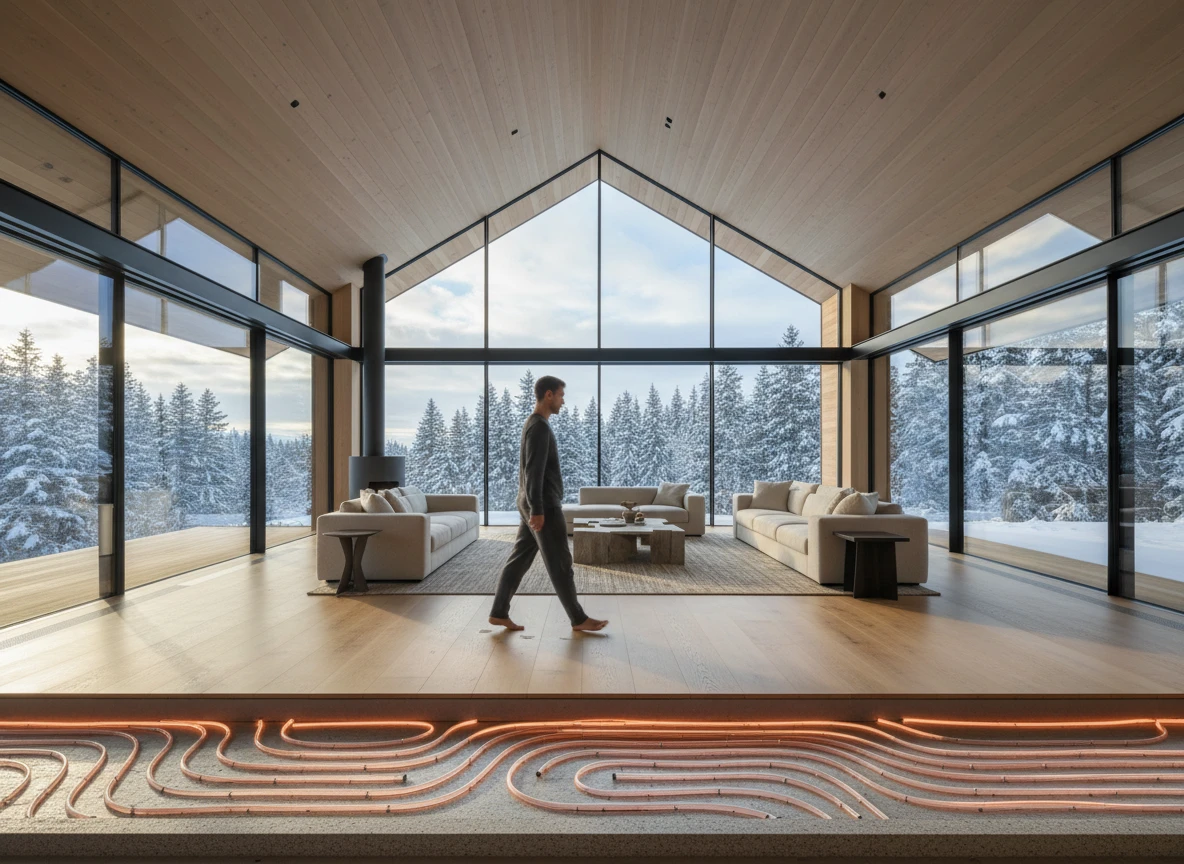
Water has a specific heat capacity of 4.184 Joules per gram, which is roughly four times higher than dry concrete and far superior to air. When you run a hydronic radiant floor heating setup, you're charging a massive concrete thermal battery. Once that thermal mass reaches target temperature, it radiates heat for hours with minimal energy input.
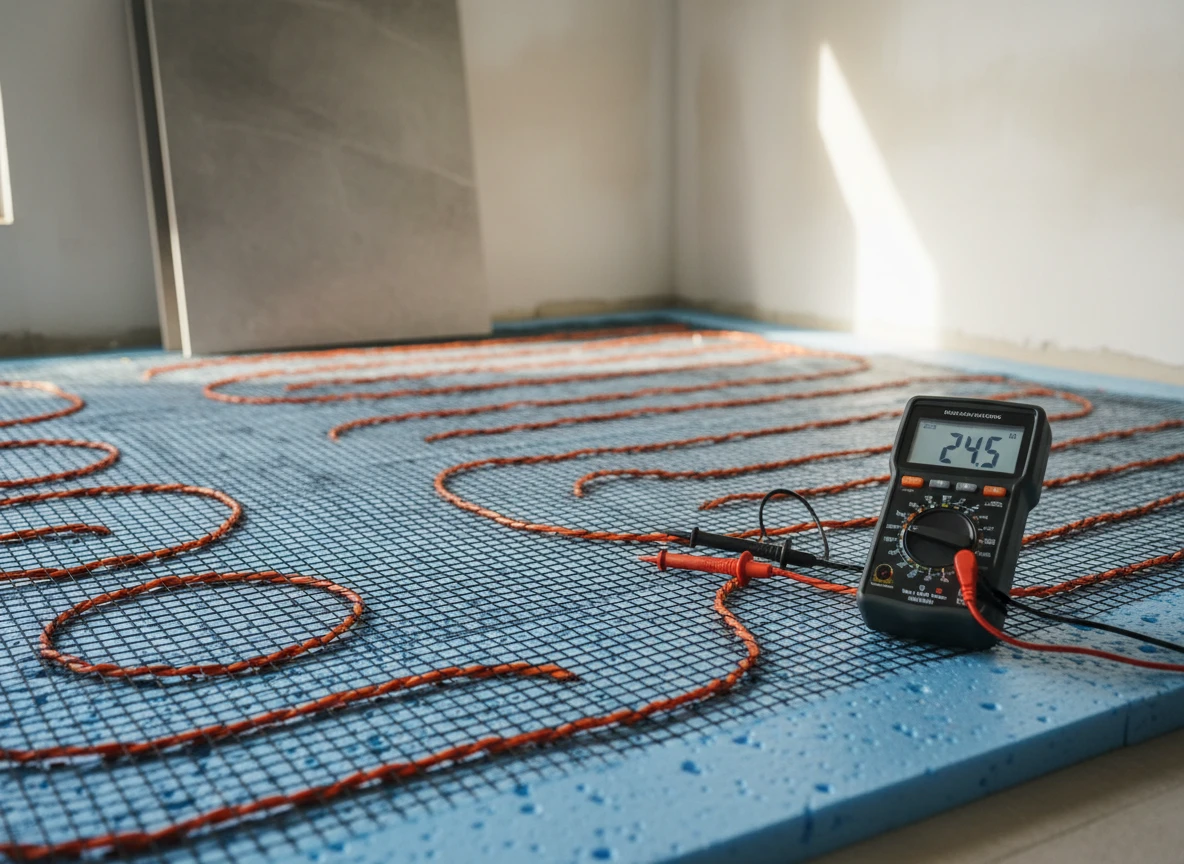
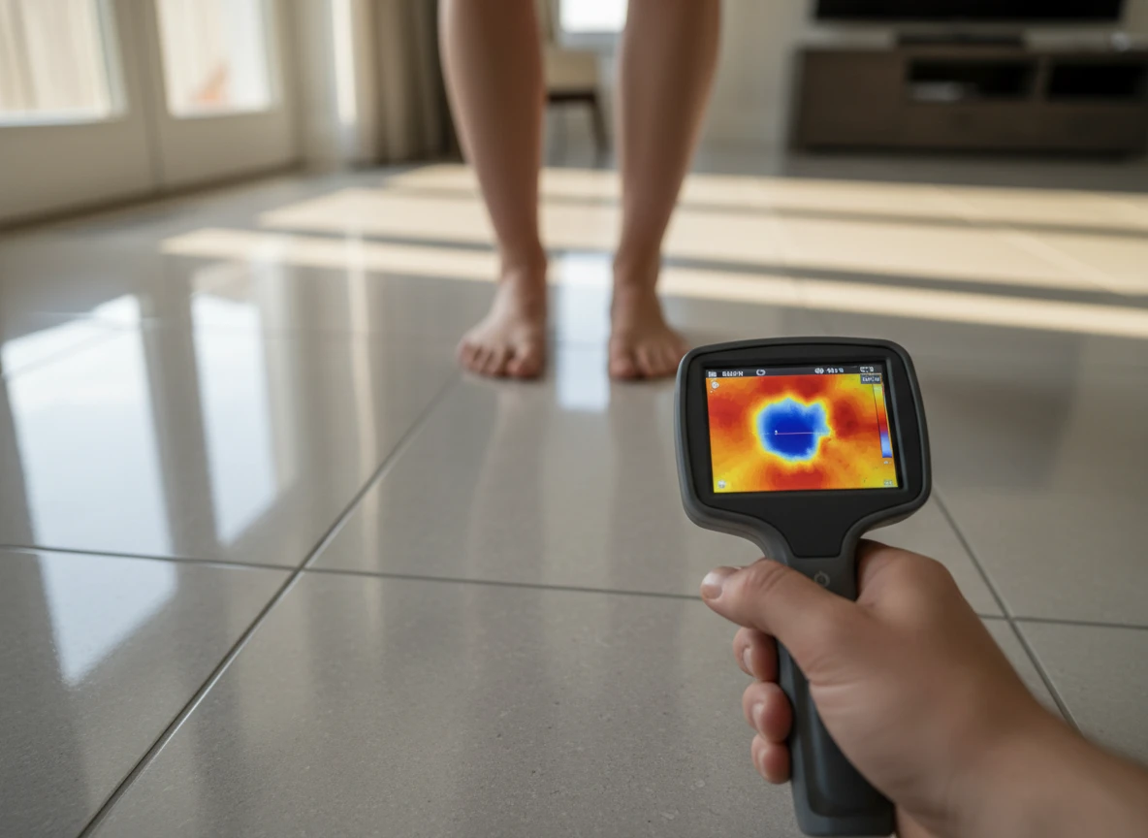
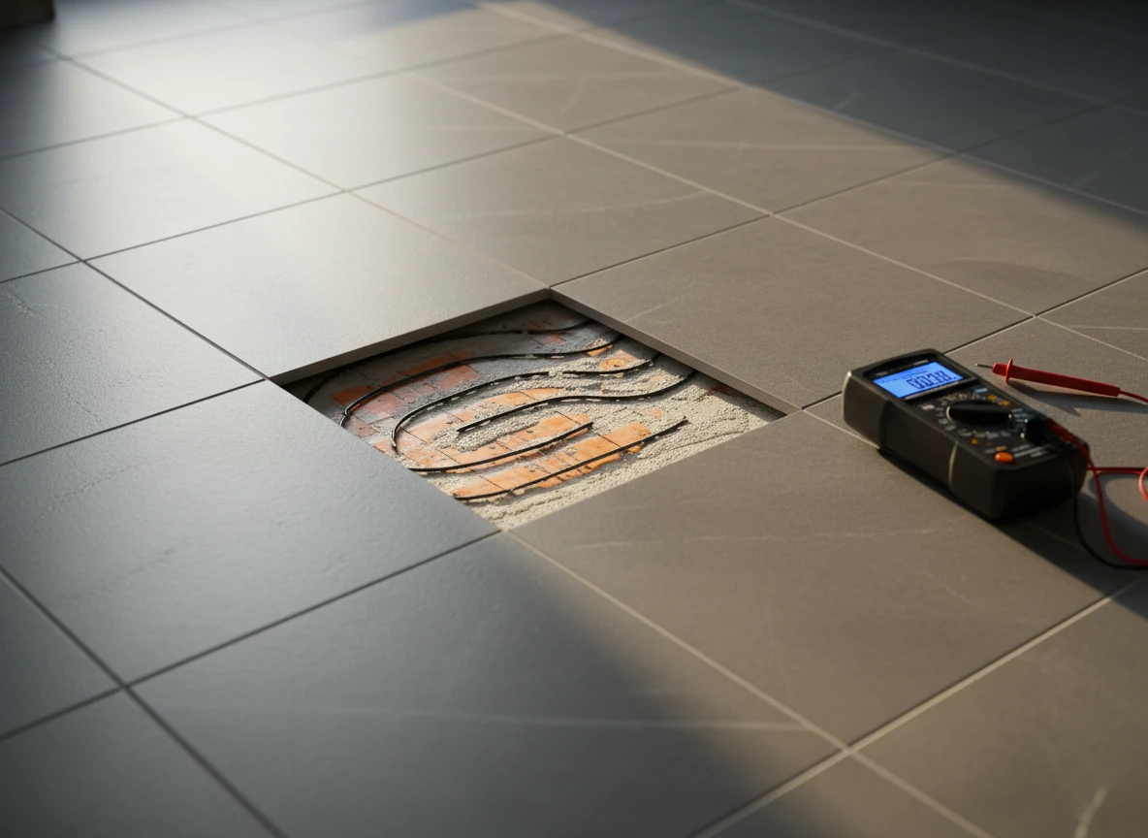
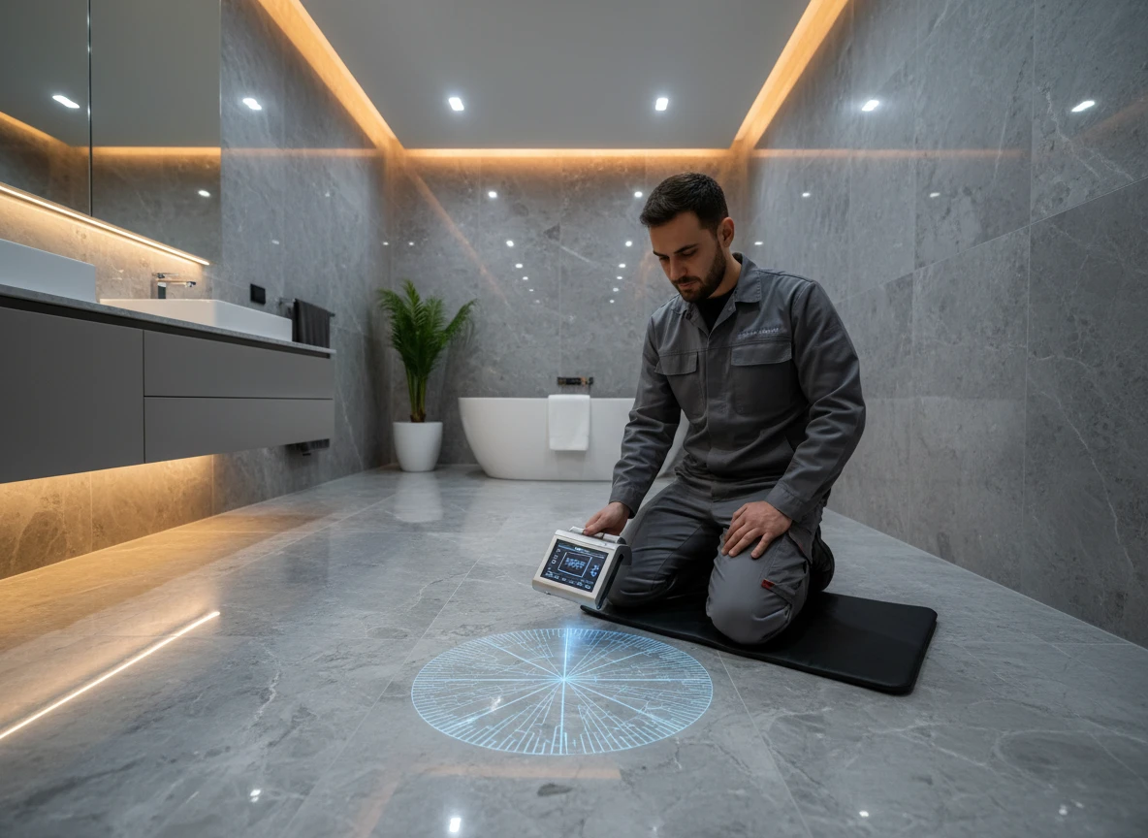
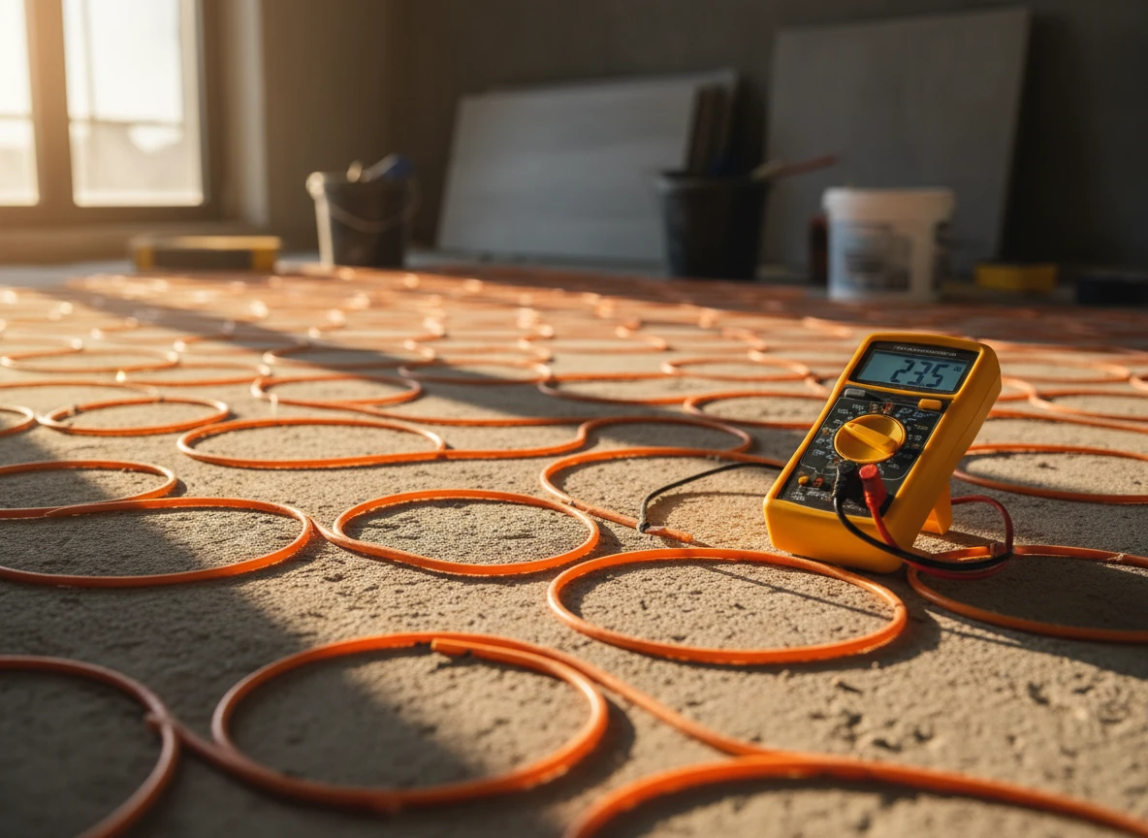
Electric resistance systems can't match this storage capacity. They heat up fast, but they cool down just as quickly when the power cuts. To maintain comfort across large open-concept layouts, electric coils must cycle on and off constantly. This rapid cycling increases mechanical stress and spikes your peak electrical load. If a wire breaks under a heavy tile floor, repairing a damaged floor heating mat becomes a highly invasive diagnostic headache.
The whole-house efficiency tipping point
For larger properties, whole house heating solutions require a centralized approach to energy distribution. Hydronic systems allow you to group multiple rooms into independent thermal zones managed by a central manifold. This zone control ensures you only send hot water to the spaces currently in use, cutting down waste.
But the real engineering advantage lies in fuel flexibility. Unlike electric mats that are locked into the local electric grid's pricing, hydronic systems can draw heat from gas boilers, geothermal heat pumps, biomass, or solar thermal arrays. When paired with low-temperature geothermal heat pumps, these energy efficient heating systems can run at water temperatures as low as 95°F (35°C) while keeping the living space perfectly comfortable.
Structural integration and physical friction
Hydronic tubing is usually embedded directly into a 3-inch concrete slab or a lightweight gypcrete pour. This adds structural weight and demands careful planning during the design phase. If your building design can't handle the added structural load or the 2-inch height profile, hydronic might not be viable. In those tight vertical spaces, electric heat trace or thin floor mats are often the default compromise.
However, when you have the structural clearance, wet installation hydronic is the gold standard. High-density cross-linked polyethylene (PEX) tubing is laid in continuous loops without any sub-floor joints. This lack of underground connections virtually eliminates the risk of leaks inside the slab. The physical piping lasts for decades, outliving the boilers and pumps that feed it.
For industrial or highly specialized applications, this hydronic loop logic mirrors how we design high-capacity industrial heating chambers and custom thermal setups. We look at fluid dynamics to ensure uniform heat transfer without localized hot spots.
When to choose hydronic over electric
How do you know when you've crossed the tipping point? The decision usually comes down to three clear mechanical factors:
| Parameter | Electric Resistance Systems | Hydronic PEX Systems |
|---|---|---|
| Primary Scale Limit | Best under 500 sq. ft. | Highly efficient up to 10,000+ sq. ft. |
| Thermal Storage | Low (rapid cool-down) | High (long-term thermal retention) |
| Energy Source | Electricity only | Gas, solar, heat pumps, biomass |
If you're designing a new build or a major renovation with more than three heating zones, hydronic is the logical engineering path. The initial investment in manifolds, pumps, and boilers is higher. But the operating costs are so much lower that the capital expenditure payback is achieved surprisingly fast in cold climates, though this payback timeline doesn't always hold if local gas prices spike unexpectedly.
Our experience as underfloor heating exporters shows that projects utilizing water-based loops consistently achieve better thermal stability. In contrast, scaling electric resistance across a whole house often triggers unexpected upgrades to the main electrical panel, sometimes requiring a costly 400-amp service retrofit.
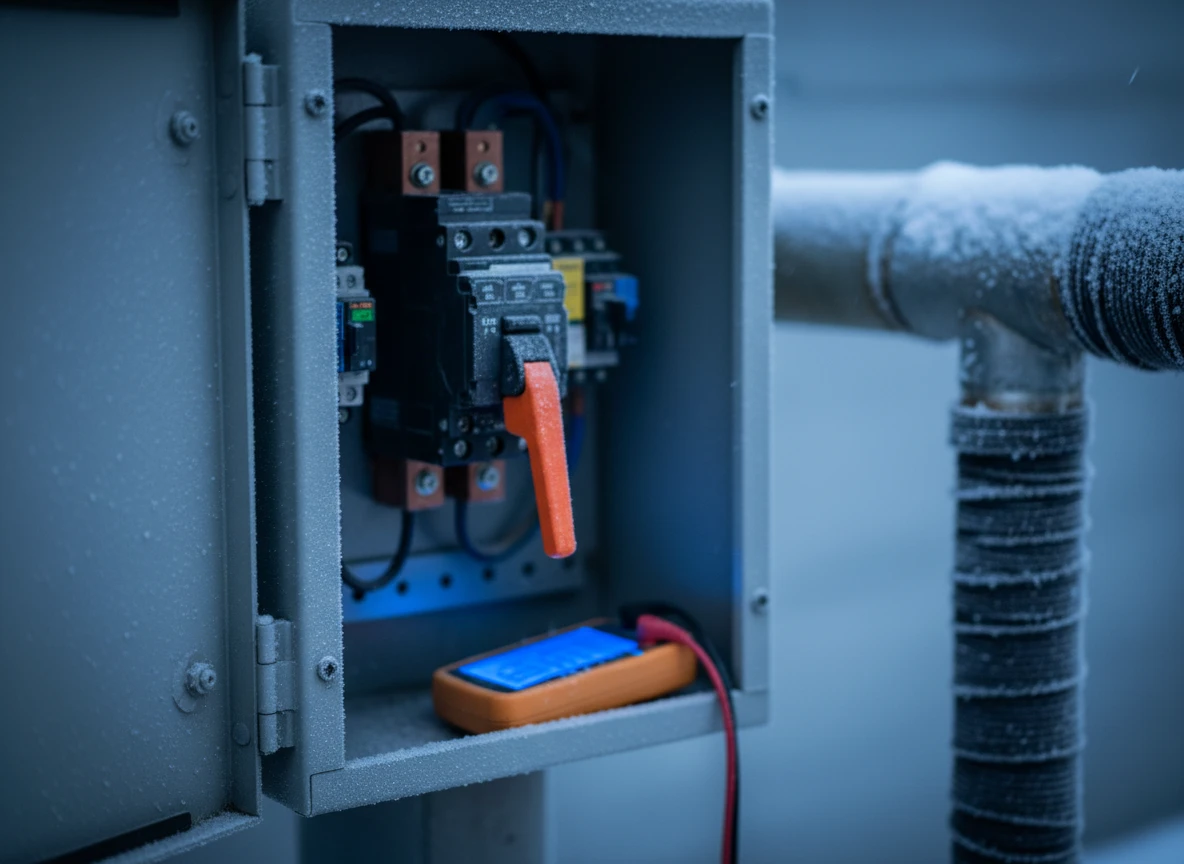
Before finalizing your plans, consult with verified hydronic underfloor heating suppliers to calculate the precise heat load of your space. They'll help you model the flow rates and fluid temperatures needed to keep your operating costs at a minimum. If you run other outdoor or industrial systems, you might also compare how these fluid loops differ from dry cable systems like self-regulating heat trace cables used for freeze protection.
Modern panel setups and hardware that simplify the job
If you're worried about floor heights and messy concrete pours, you aren't alone. Historically, installing radiant floor heating meant pouring a heavy gypsum underlayment. That meant shaving down doors, trimming baseboards, and sometimes even reinforcing the joists below to handle the extra weight.
Modern low-profile panels change all of that.
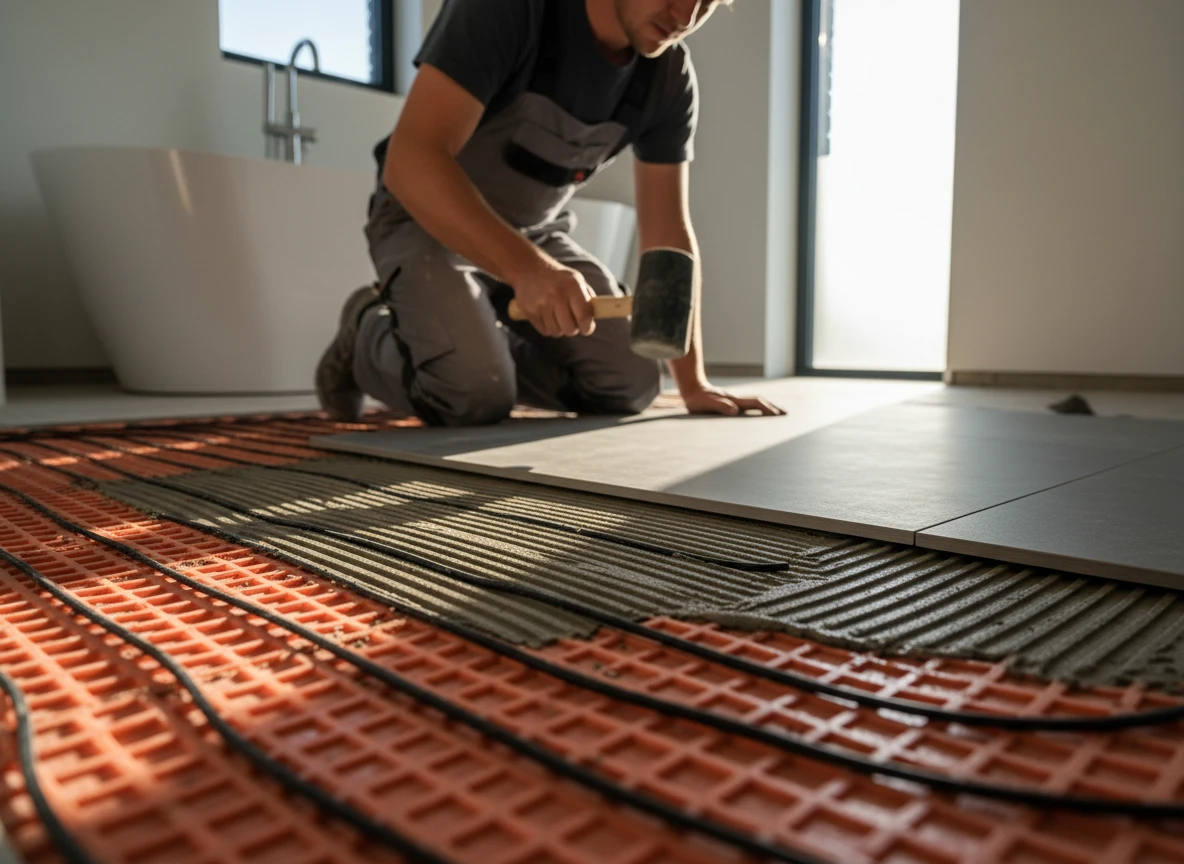
These pre-grooved wood or composite panels lay right on top of your existing subfloor. Because they keep the entire assembly under three-quarters of an inch, you don't have to sacrifice your ceiling height just to get warm floors.
Low-profile panels and manifold advancements
These lightweight panels do two things at once: they hold the PEX tubing in place and transfer the heat upward. Because there's no wet concrete to cure, you can walk on the floor immediately and lay down your tile or hardwood the very next day.
It's why these systems are now the go-to choice for renovations where ceiling heights are already locked in. They also heat up much faster than a thick concrete slab because they use thin aluminum plates. You get fast, responsive warmth instead of waiting hours for the floor to react.
But panels are only half the story. The real magic happens at the manifold.
Smart manifolds and zoning control
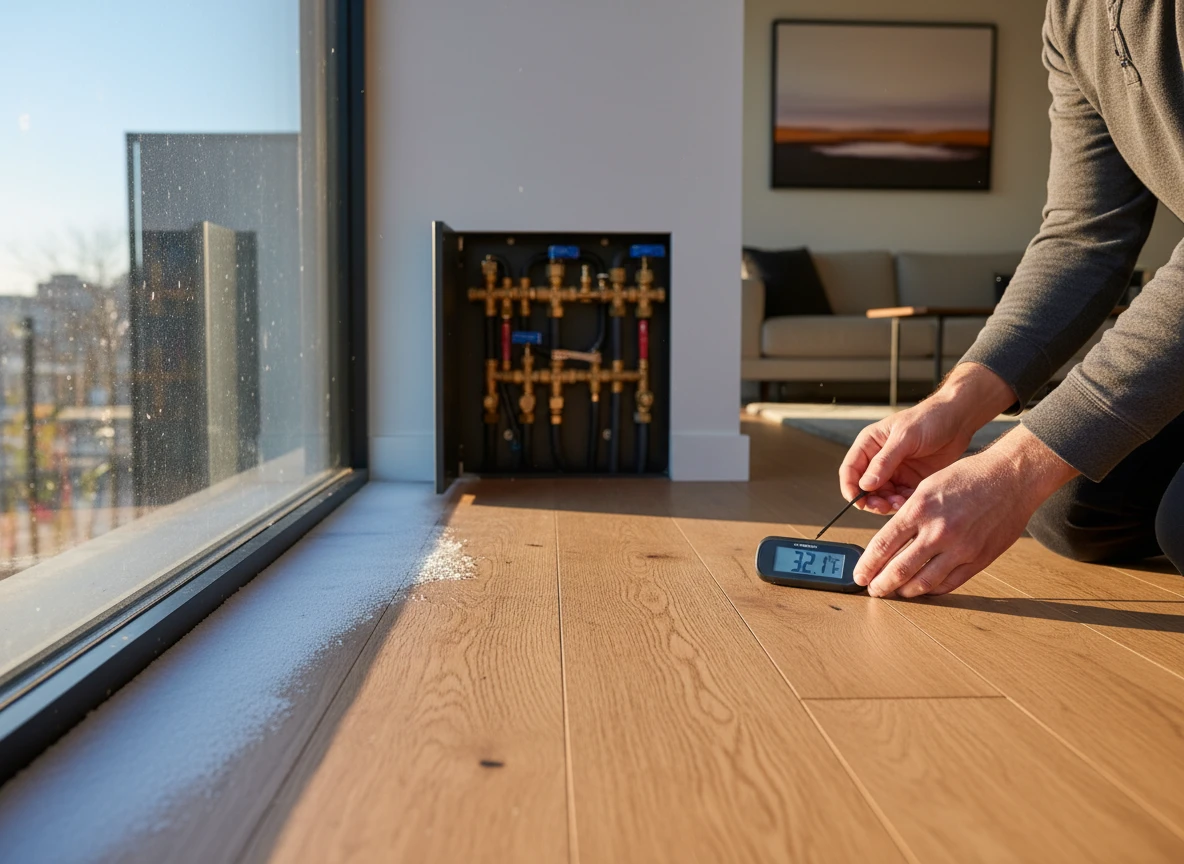
Older manifolds required manual balancing. It was mostly guesswork. Today, push-to-connect fittings and built-in flow meters show you exactly how many gallons per minute flow through each loop.
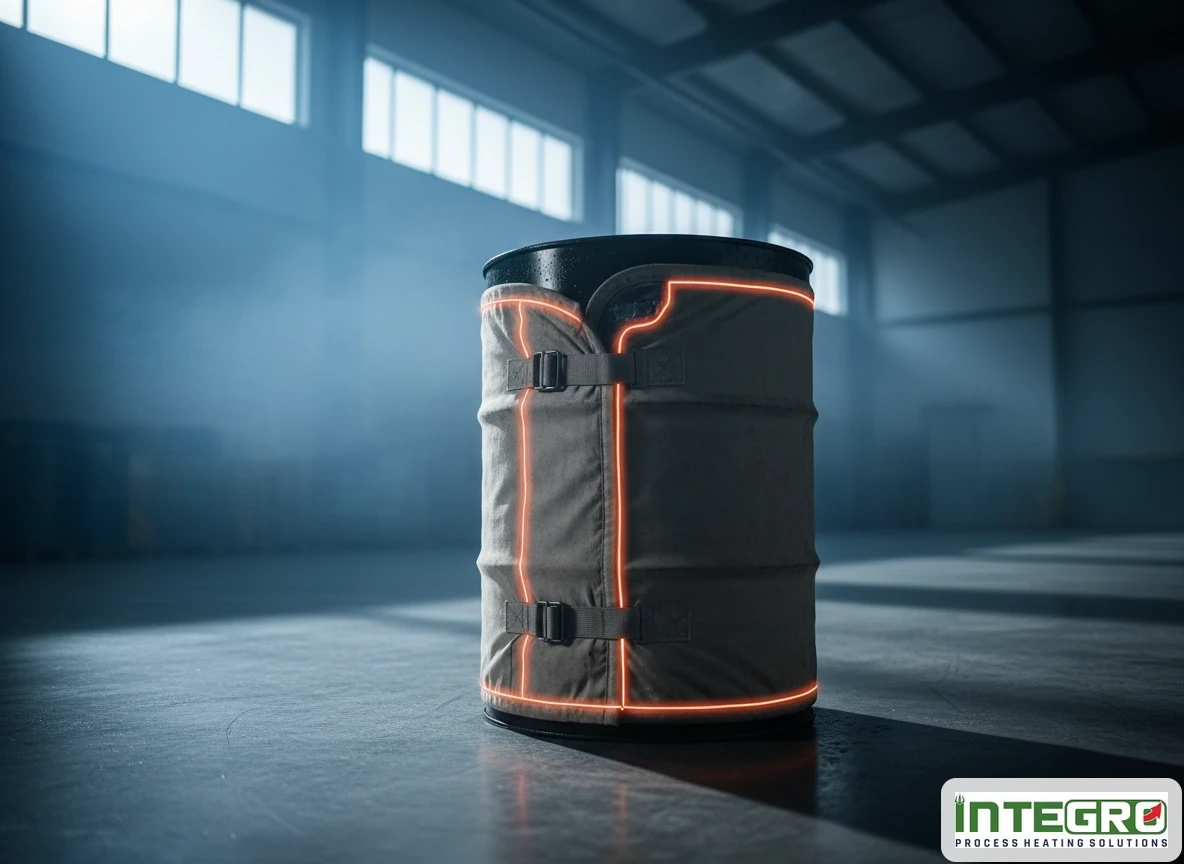
At Integro Process Heating Solutions, we deal with thermal dynamics every day. Just as industrial plants need precise flexible heating jackets or insulated heating jackets to keep fluids moving, home hydronic systems need smart manifolds to balance water flow. Whether you are managing chemical temperatures with an ibc heating jacket or heating a master bathroom, proper zoning is everything.
So, what are your best options for a remodel?
For most retrofits, dry panel systems paired with flexible PEX-a tubing are hard to beat. The tubing bends easily without kinking, which saves you a massive headache during installation.
Granted, if you're heating a drafty room with huge heat loss, you might still need a traditional thick concrete pour to hold the thermal charge. But for standard home renovations, dry systems make the transition to hydronic heat incredibly simple. To get started on a layout, you can source matching parts and designs from specialized suppliers of underfloor heating systems.
Where homeowners miscalculate the math and the build
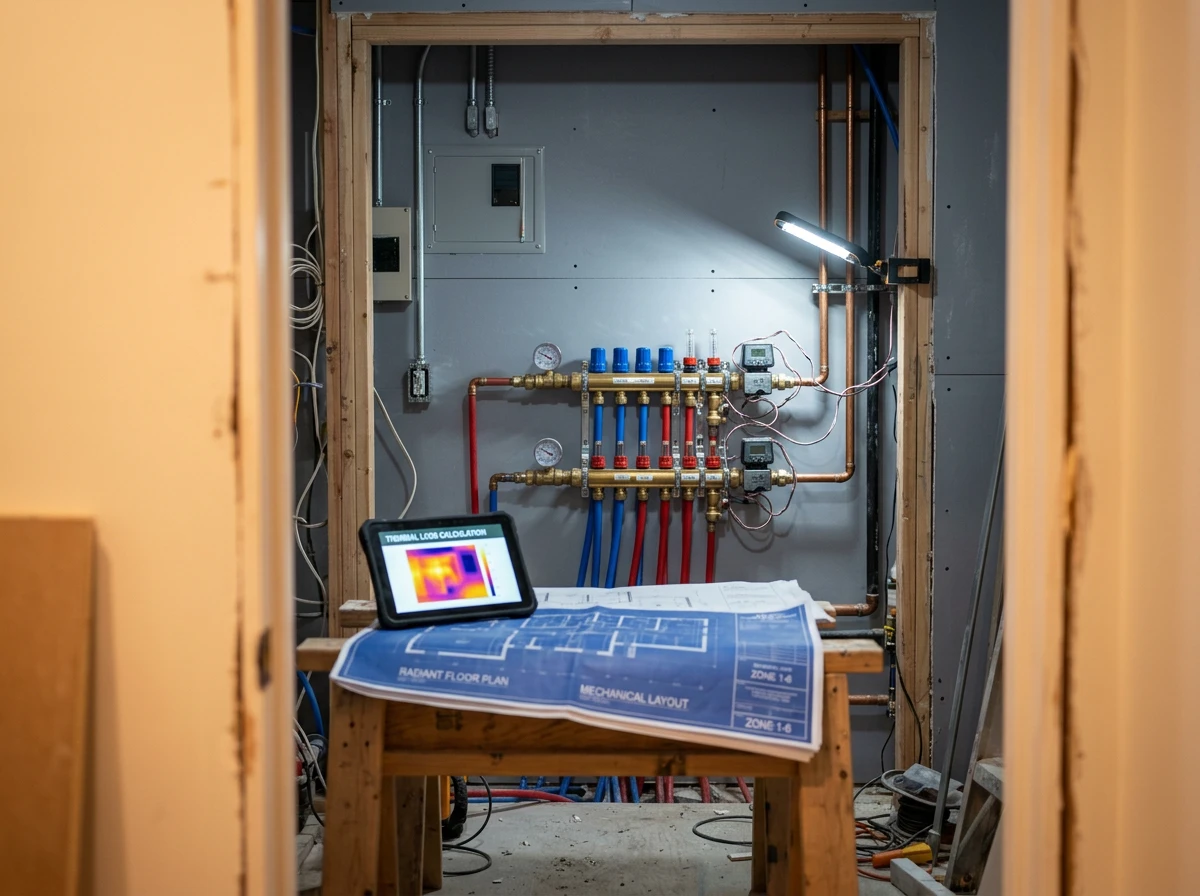
Even with advanced panels, DIYers routinely fail at the execution phase. They treat installing radiant floor heating as a simple weekend project, ignoring the physical limitations of their existing structure.
Subfloor build-up and the door clearance trap
Adding PEX tubing and screed raises your floor level. Homeowners forget this. They lay down panels only to realize their doors won't open, cabinets are too low, and stairs no longer meet local building codes. This oversight ruins budgets. It forces people to shave down expensive solid wood doors or rip out brand-new subfloors. You must calculate your finished floor height before buying a single component.
Skipping the math on heat loss
The biggest financial disaster comes from guessing your thermal load. If you skip a formal heat loss calculation, you will get the spacing wrong. Space the tubes too far apart, and the room stays cold. Space them too close, and your underfloor heating system cost spikes unnecessarily.
At Integro Process Heating Solutions, we design heavy-duty thermal systems like drum heating chambers for industrial facilities, but the basic thermodynamics do not change for a residential living room. You must match the energy input to the building envelope's heat loss rate.
Overloading your existing boiler
You cannot just tie a whole-house hydronic loop into a standard domestic water heater. It will fail. Small boilers lack the flow rate and BTU capacity to support both domestic hot water and spatial heating.
| Heat Source Type | Typical Output Range | Suitability for Hydronic Retrofit |
|---|---|---|
| Standard Water Heater | 30,000 - 50,000 BTU | Unsuitable (will fail prematurely) |
| Combi Boiler | 80,000 - 150,000 BTU | Good for moderate-sized homes |
| System Boiler + Tank | 100,000 - 200,000+ BTU | Ideal for whole-house zoning |
Before committing, verify your boiler's limits. If you need assistance with system integration, exploring professional domestic and commercial heating setups is mandatory. We also manufacture insulated heating jackets to prevent heat loss in industrial lines, and the same focus on insulation applies to your subfloor. Without proper barrier insulation beneath the tubes, you are just heating the dirt under your house.
Making the right call for your floor plan
Balancing scale against utility rates
So, how do you synthesize these physical and financial constraints into a clear path forward? The decision between hydronic vs electric floor heating doesn't just come down to which technology is inherently superior. Instead, it is a practical equation balancing room scale against local utility rates.
If you're dealing with a single 60-square-foot guest bathroom, installing hydronic tubing is usually an over-engineered mistake. The upfront infrastructure costs,manifolds, pumps, and mixing valves,won't ever pay off for a tiny footprint. That's why small renovations are perfect for electric cables. But when your project expands to an entire open-plan ground floor or a multi-story layout, the math flips decisively.
At Integro Process Heating Solutions, we analyze thermal efficiency across diverse scales, from industrial setups to domestic underfloor heating systems. We often see projects stumble when they treat large-scale spaces with the same plug-and-play mindset used for small renovations. If your local electricity rates are high, running electric resistance lines all winter will quietly drain your budget.
In contrast, hydronic loops allow you to tap into highly efficient energy sources like modern heat pumps or natural gas boilers. Yes, the initial layout requires more planning and a dedicated mechanical room. Yet, the long-term operational savings easily offset the initial capital expenditure within a few seasons. Of course, this dynamic can shift if you have access to cheap off-peak solar power, but for most households, the baseline math holds true.
If you need targeted heating solutions for specific industrial or process setups, looking into specialized equipment like drum heating jackets highlights how customized thermal zoning always beats a one-size-fits-all approach. Before laying down a single heating element, sketch out your zones and verify your local fuel pricing. Your future utility bills will thank you for doing the homework today.
Tired of dealing with high electric bills for large heating projects? Integro Process Heating Solutions provides engineered heating solutions that keep your utility costs manageable.
Frequently Asked Questions
Can I install electric radiant mats over a large open-plan basement?
Honestly, you shouldn't unless you want a massive electric bill. Electric resistance wire scales linearly in cost, making it way too expensive for large living areas compared to water-based setups.
How much square footage makes hydronic heating cheaper to run?
Once you cross about 400 to 500 square feet, water-based systems start making a lot more financial sense. The initial setup costs more, but your monthly utility savings pile up quickly.
Why do people still choose electric floor heating if hydronic is cheaper to run?
They're super thin, easy to lay down yourself, and heat up fast in small spaces like a bathroom or a tiny kitchen. You don't need a mechanical room or a boiler just to warm up bathroom tiles.
What happens if I miscalculate my subfloor height with hydronic tubing?
You'll run into annoying door clearance issues and uneven floor transitions between rooms. That's why pre-grooved low-profile panels are a lifesaver for remodeling projects.