- By Admin
- Integro
- The tipping point where electric warming becomes an expensive mistake
- Two very different technologies under your floorboards
- The real math behind running costs and upfront installation
- Why the architecture of your house dictates the heating tech
- What to ask before tearing up your subfloors
- The critical mistakes that ruin radiant efficiency
- People also ask
The tipping point where electric warming becomes an expensive mistake

The costly illusion of cheap installation
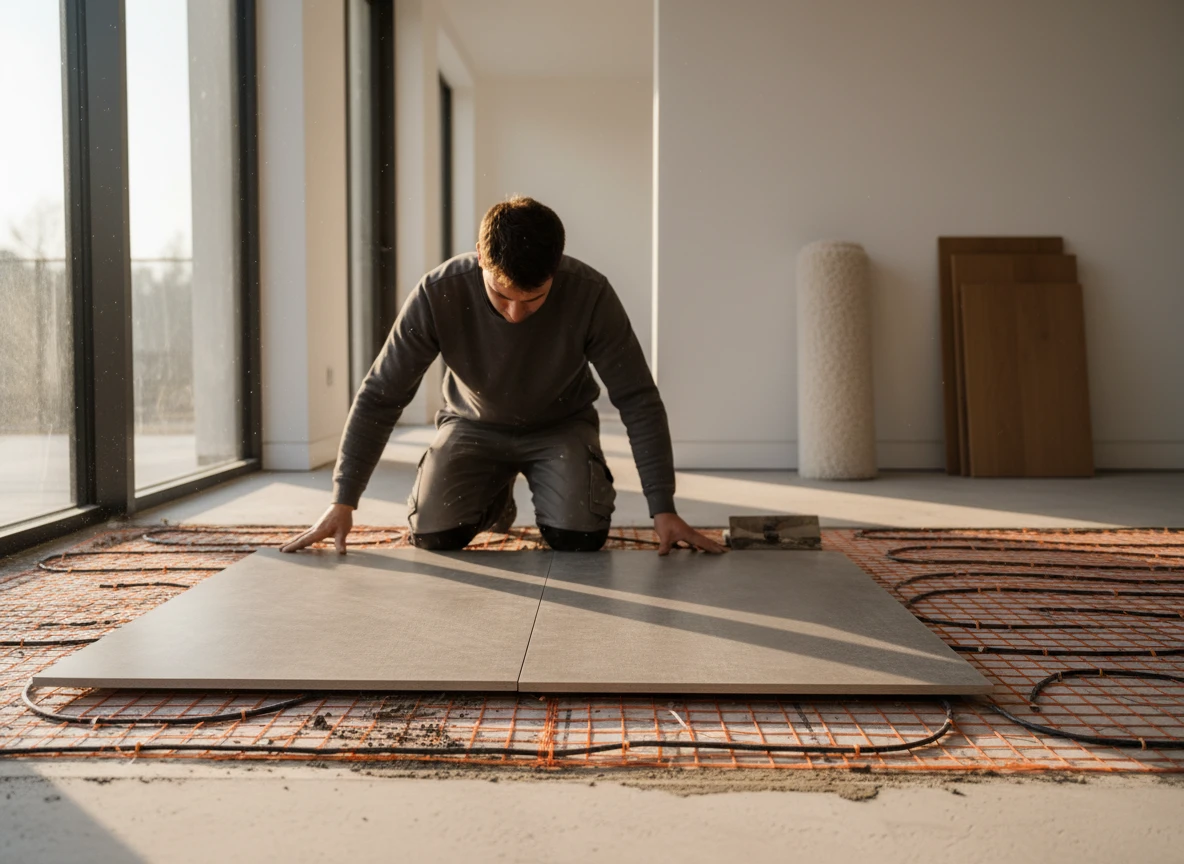
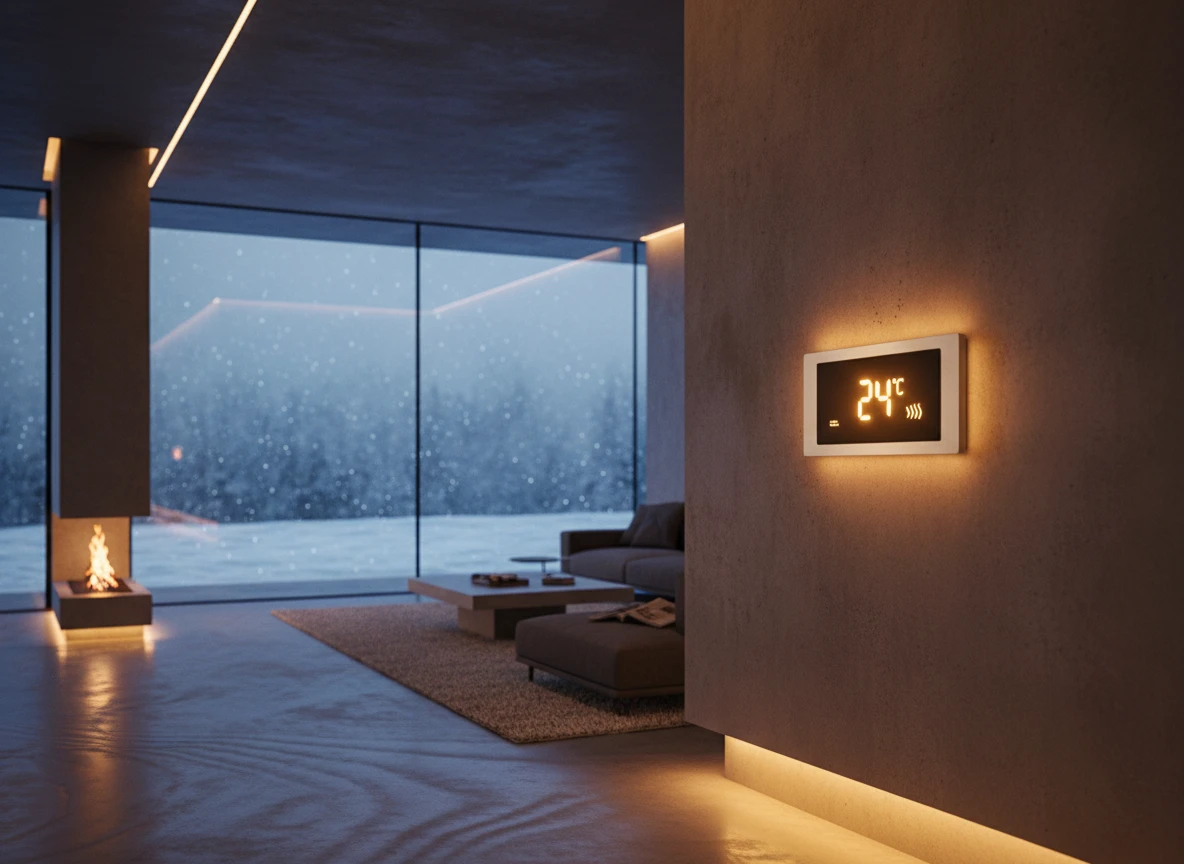
Imagine opening your winter power bill to find it spiked by several hundred dollars. It happens. This is the reality when you try to scale up a system meant for a tiny bathroom to heat an entire house. Sure, laying thin wire mats under a small tiled floor is cheap and easy upfront. But stretching that same electric underfloor setup across a massive open-plan living room? That's a financial trap.
The math is brutal. Electric resistance heating runs on a strict 1:1 ratio. Every single unit of electricity you buy gives you exactly one unit of heat. That's it. When you try to warm up large rooms with high ceilings, those underfloor heating costs pile up fast. Hydronic systems are different. They use highly efficient heat pumps or gas boilers that can hit efficiencies way over 300%. If you are heating anything larger than 300 square feet, you will hit that tipping point incredibly fast.
Why do so many people fall for it? Simple: cheap setup. An electric underfloor heating system is incredibly easy to put in. You don't need major structural changes or extra floor buildup. But you pay for that convenience every single month. Honestly, relying on resistance cables to heat a whole house is like trying to warm your living room with a giant hair dryer running 24/7. It's madness.
There's also the wear and tear. Unlike heavy-duty commercial-grade electric floor heating systems, standard residential wires run hot. They can easily burn out under heavy furniture or if the subfloor prep wasn't perfect. For whole-home comfort, you need thermal mass. Hydronic floor heating solutions hold onto heat for hours. They keep your floors warm long after the boiler or heat pump cycles off. Don't let a cheap install price blind you to the lifetime cost of running it.
Two very different technologies under your floorboards
Decoupling the thermal physics: PEX loops versus resistance wires
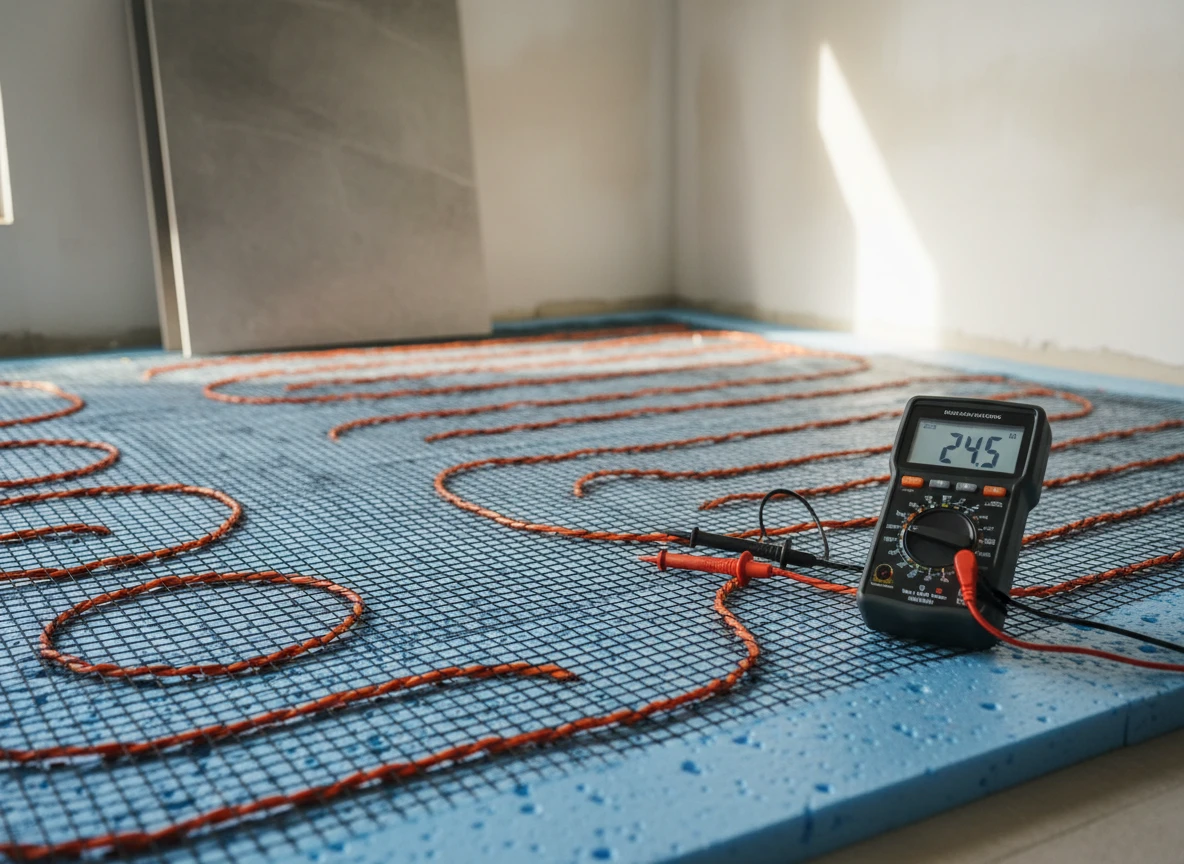
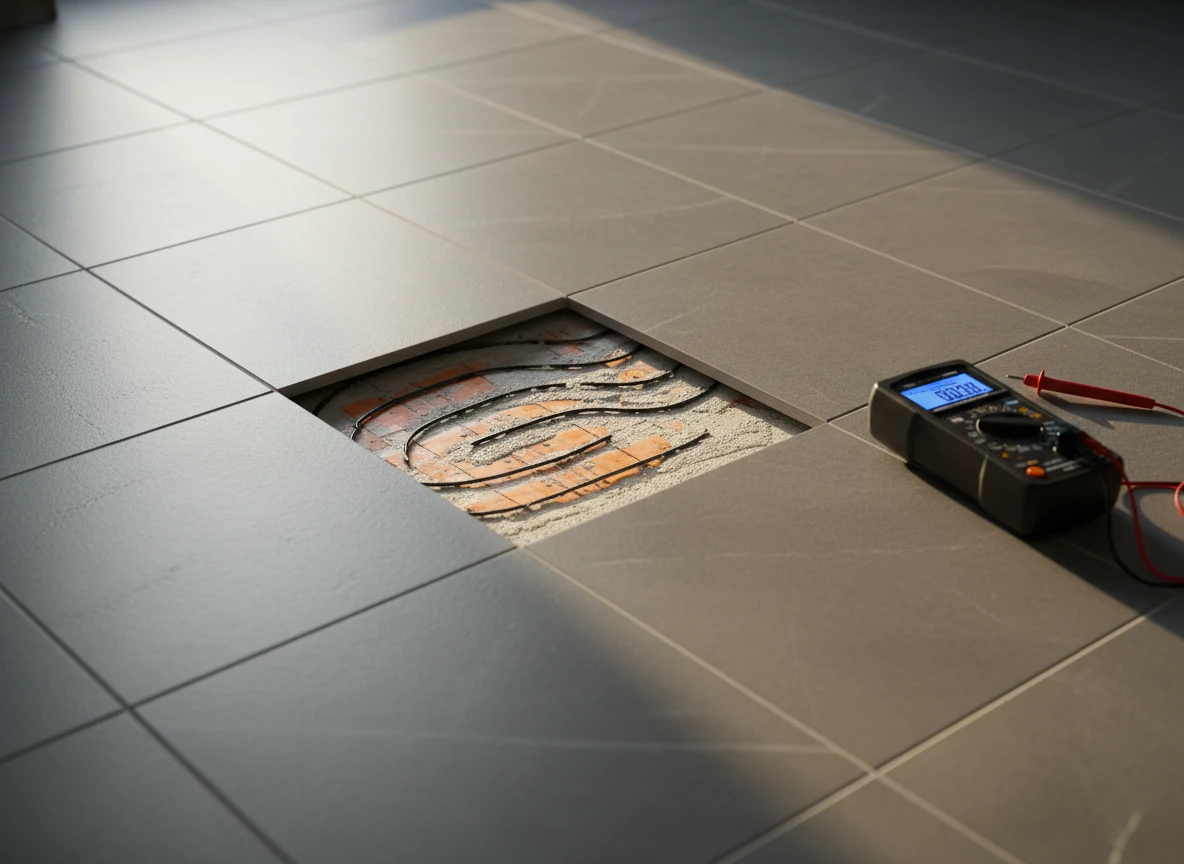
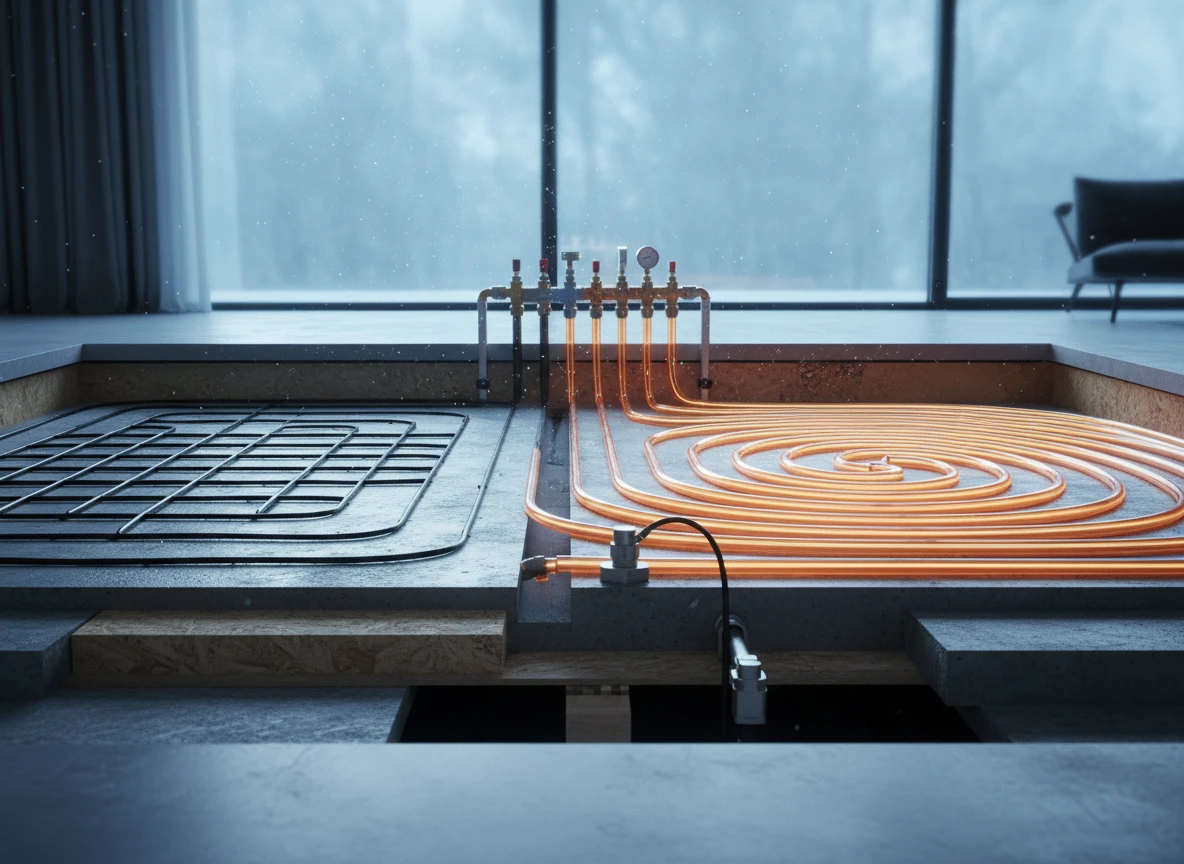
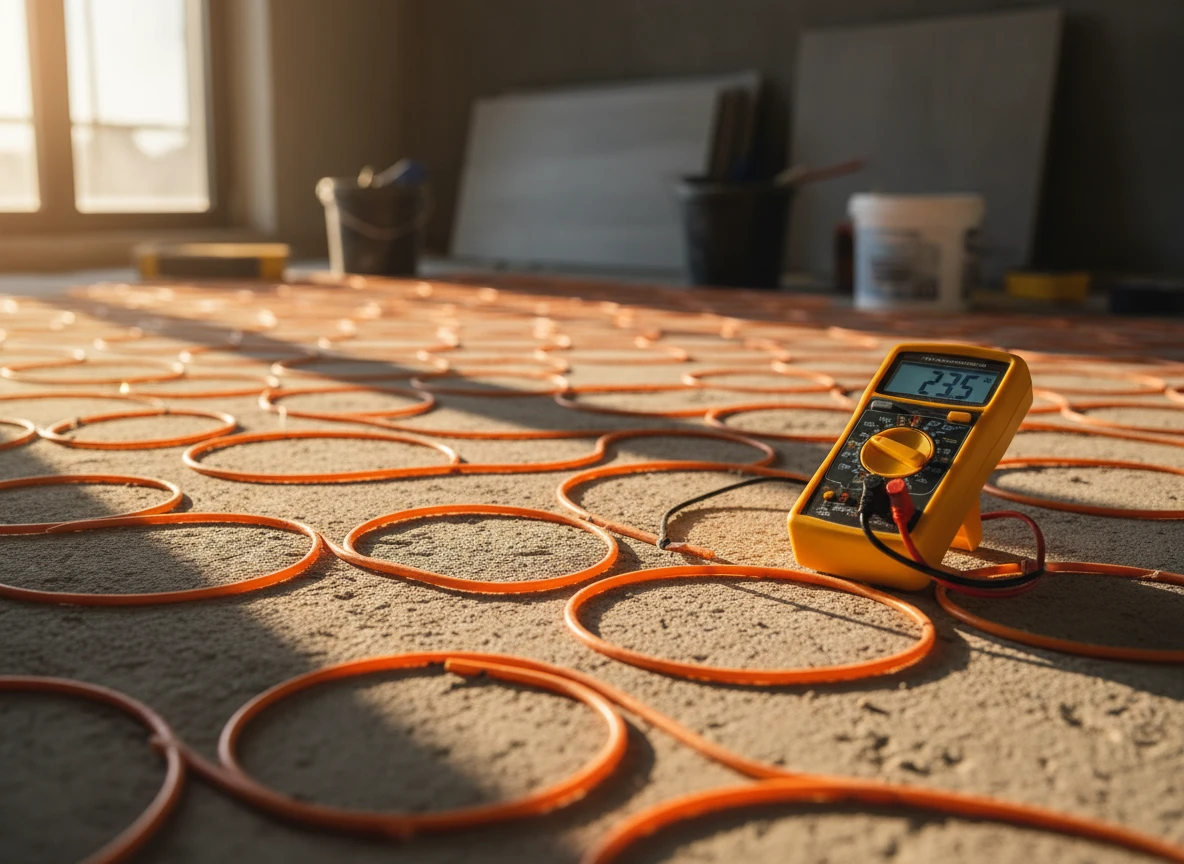
To understand why these two floor heating systems diverge so drastically in operational cost and performance, we've got to look at the physical media under the floorboards. Electric systems rely on Joule heating. When voltage is applied across high-resistance metal alloy wires (often nickel-chromium or copper), electrons collide with the molecular structure of the conductor, converting electrical energy directly into thermal energy. This is highly efficient at the point of conversion, but it offers zero thermal storage. If you're troubleshooting a cold spot, you'll find that electric floor heating issues often stem from sensor placement or inadequate insulation beneath these thin wire mats.
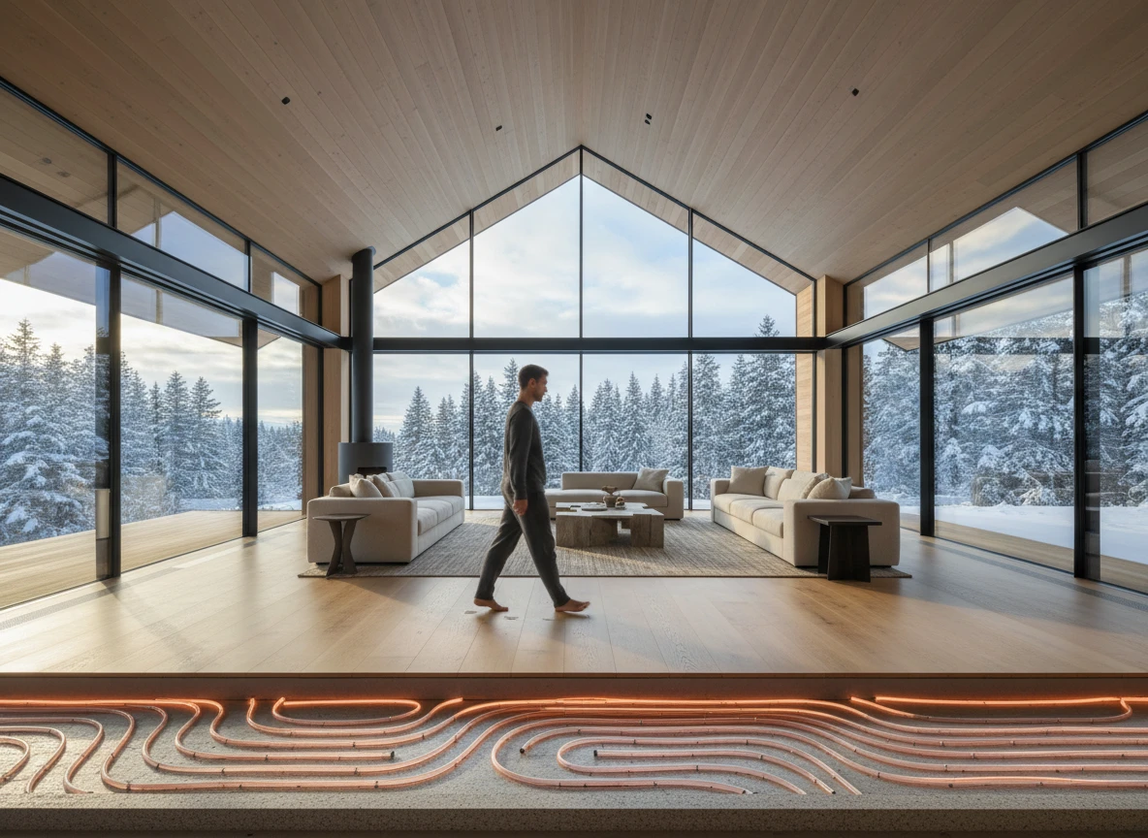
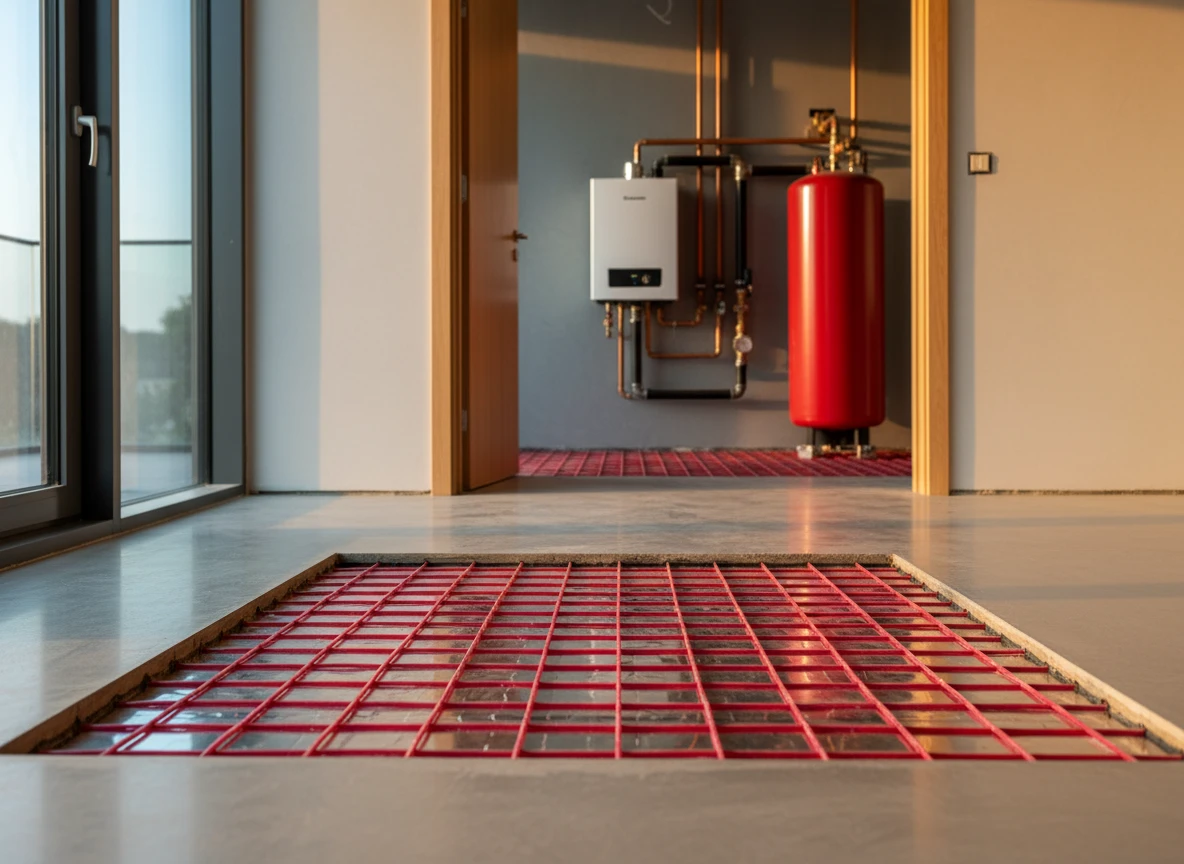
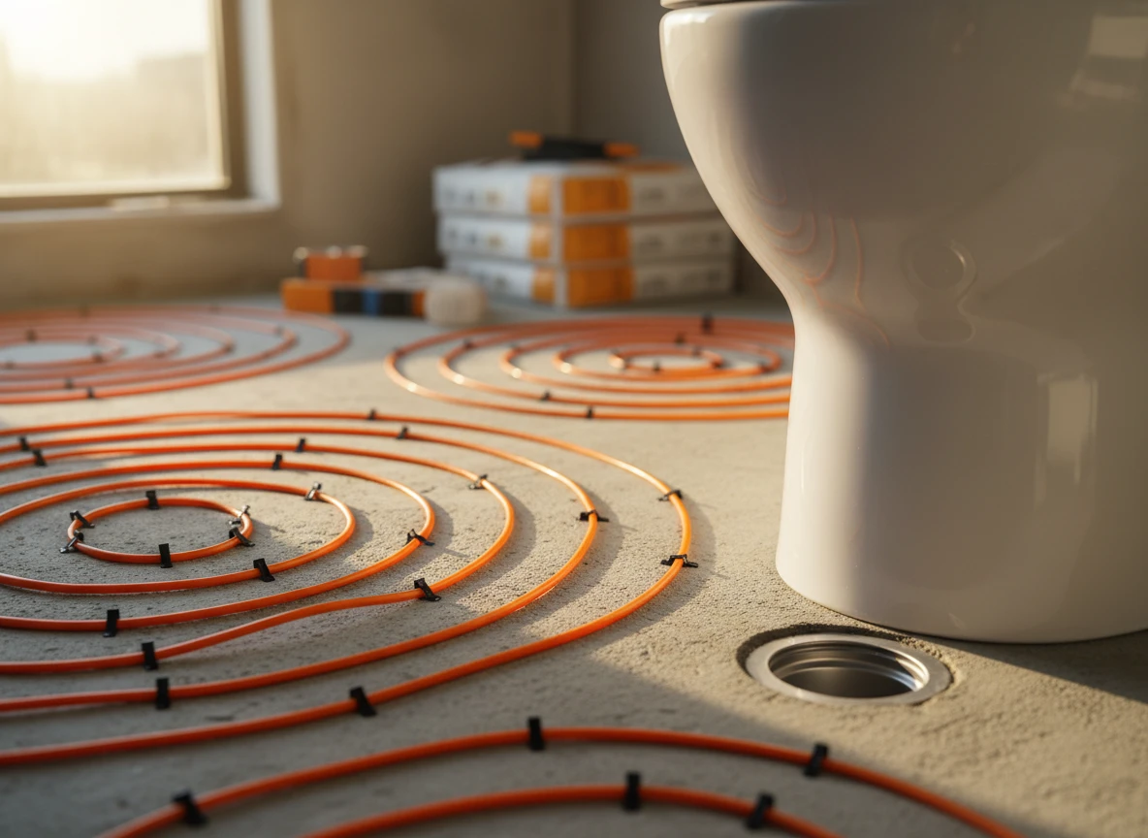
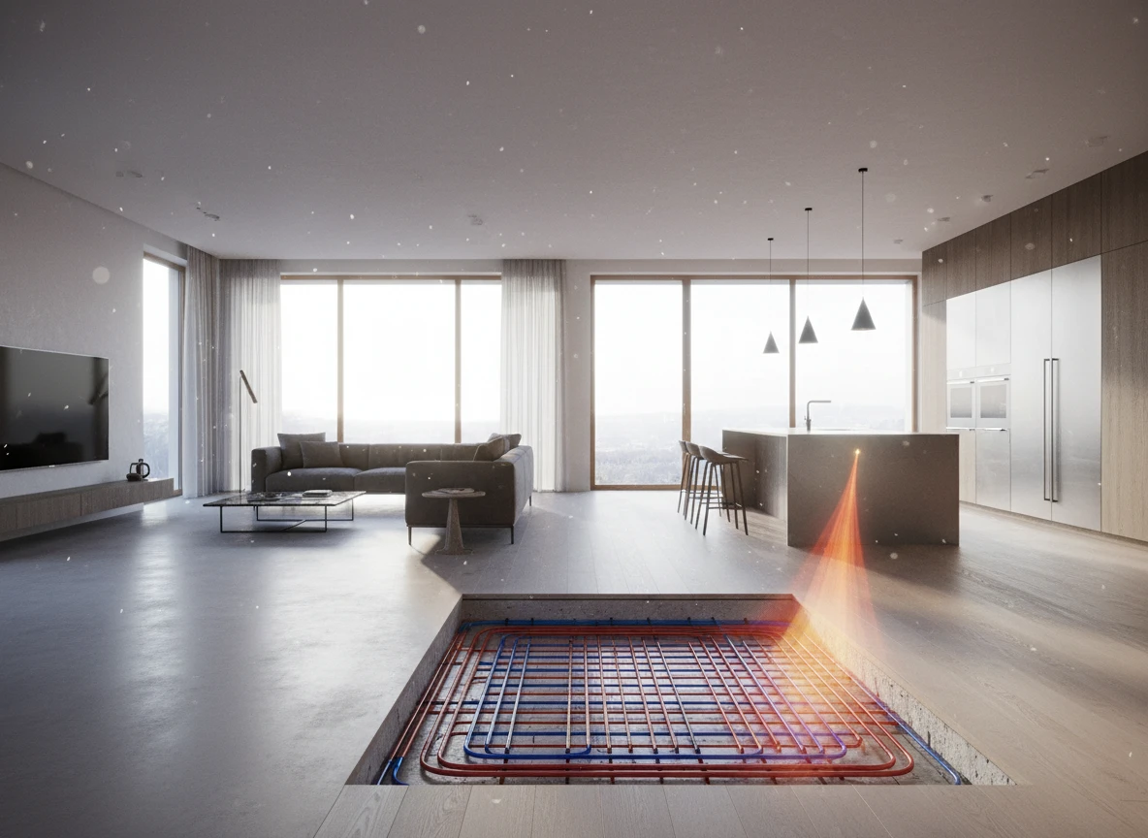
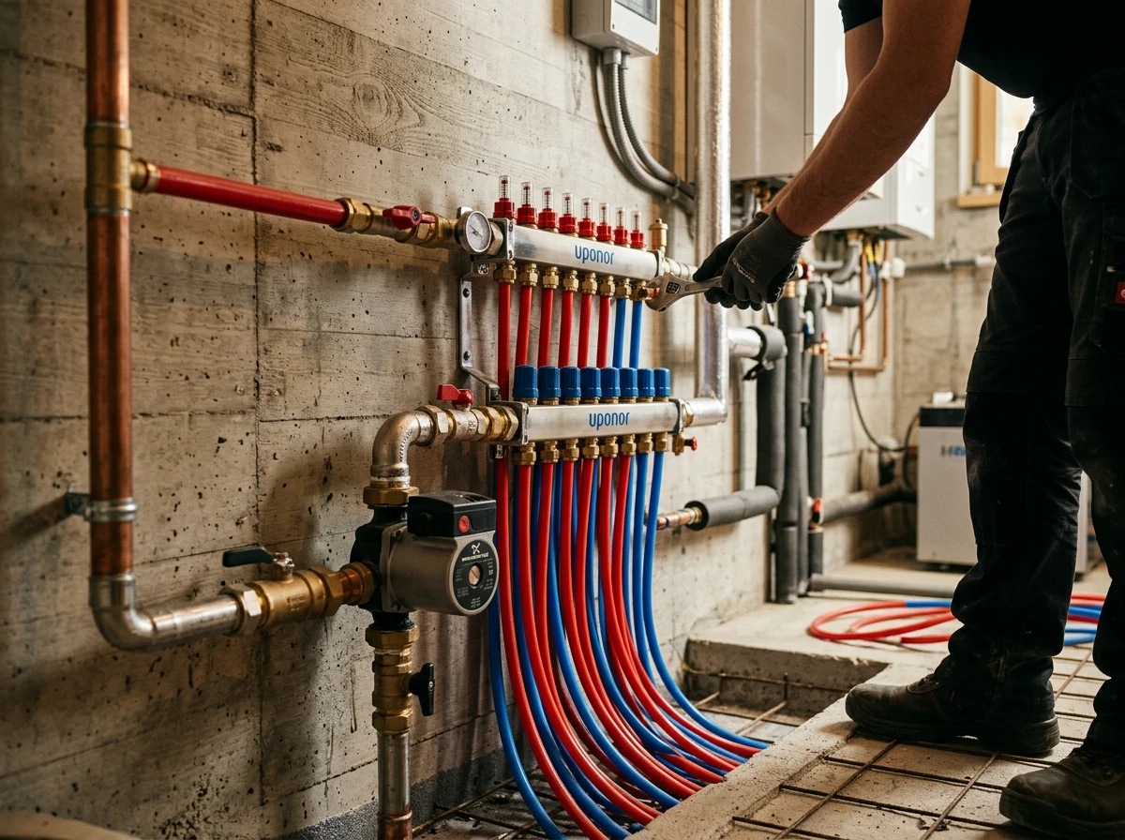
In contrast, water based floor heating operates on fluid dynamics and thermal mass. Instead of wires, installers lay continuous loops of cross-linked polyethylene (PEX) or PEX-AL-PEX (which includes an aluminum oxygen barrier) tubing. A central heat source, such as a condensing gas boiler, biomass burner, or air-to-water heat pump, warms the water to a modest 35°C to 45°C. This heated water is pumped through a central manifold that balances the flow rate across multiple zones. The thermal energy conducts from the fluid through the PEX walls and into the surrounding concrete slab or anhydrite screed. This heavy slab acts as a massive thermal battery, absorbing the heat and slowly radiating it into the room.
While electric underfloor heating systems provide rapid, near-instantaneous surface warmth, they lack the capacity to store thermal energy. Once the current stops, the floor cools right down. Hydronic radiant floor heating systems are slow to react (often taking several hours to reach steady-state temperature), but their thermal inertia is incredibly high. At Integro Process Heating Solutions, we analyze thermal dynamics similarly when designing high-demand industrial process heating applications, including drum heating chambers and custom heating chamber enclosures. For commercial and residential properties, optimizing domestic and commercial heating requires matching the heating medium to the structural thermal mass.
This structural integration is why choosing underfloor heating system manufacturers who understand engineering tolerances is vital. Unlike temporary setups that use flexible heating jackets or insulated heating jackets to manage localized viscosity, buried floor infrastructure can't be easily swapped out. Working with experienced underfloor heating system exporters ensures that your PEX arrays or electric mats are rated for the lifetime of the building, preventing costly subfloor excavations down the road.
The real math behind running costs and upfront installation
Balancing upfront capital against operational realities
Data from regional installation audits shows that while electric resistance setups cost between $6 and $25 per square foot to install, hydronic loops demand $10 to $25+ per square foot. This means installing radiant floor heat for a whole 2,000-square-foot home can require an initial budget of $20,000 to over $50,000 for hydronic, compared to roughly $12,000 for electric. However, focusing solely on this initial capital expense ignores the thermodynamic reality of monthly utility bills. Electric resistance systems operate at a strict 1:1 thermal efficiency ratio, converting one unit of electricity into exactly one unit of heat. When running electric floor heating over large areas, this direct draw from the grid causes utility costs to climb rapidly during peak winter months.
In contrast, hydronic systems can be paired with high-efficiency air-source heat pumps or condensing gas boilers. Heat pumps regularly achieve a Coefficient of Performance (COP) of 3.0 to 4.0, delivering three to four times more heat energy than the electrical energy they consume. This technical advantage translates to operational savings of up to 60% compared to electric mats. While these figures represent standard averages, actual utility savings depend heavily on regional energy tariffs and local climate severity. At Integro Process Heating Solutions, we analyze thermal dynamics across both industrial and residential projects. While we design specialized equipment like an industrial ibc heating jacket or custom thermal systems, the physics of heat loss and energy transfer do not change. For larger footprints, the operational savings of hydronic loops typically offset the higher upfront underfloor heating costs within five to seven years.
The break-even threshold
To illustrate the financial trajectory, let's look at the cumulative cost of a 1,500-square-foot installation over a ten-year cycle.
| Cost Factor | Electric Underfloor System | Hydronic Underfloor System |
|---|---|---|
| Average Installation Cost | $18,000 ($12/sq ft) | $30,000 ($20/sq ft) |
| Annual Operating Cost (Est.) | $2,800 | $950 |
| 5-Year Cumulative Cost | $32,000 | $34,750 |
| 10-Year Cumulative Cost | $46,000 | $39,500 |
For small, intermittent zones like a master bathroom, the simplicity of electric floor heating solutions remains highly practical. The low thermal mass of electric cables allows for rapid heat-up times, which matches the brief, daily usage of these spaces. But once a project expands beyond 500 square feet of continuous floor space, the math shifts permanently. The constant, high-amperage draw of large-scale resistance wiring can overload typical residential electrical panels, forcing expensive service upgrades that narrow the upfront cost gap.
Why the architecture of your house dictates the heating tech
Your house's physical structure dictates your heating strategy. Period. You can't separate running costs from structural reality, and if you try to ignore how your home is actually built, you'll end up with an inefficient, wildly expensive system.
Structural divide: new builds vs. retrofits
New builds are blank slates. They easily handle the massive weight and depth of a concrete screed, which makes them ideal for water-based floor heating. You just lay the PEX tubing directly into the slab during the early stages of construction. That thick concrete slab then acts as a giant thermal battery, soaking up heat and releasing it slowly over hours. That's how you build a highly efficient whole-house heating system.
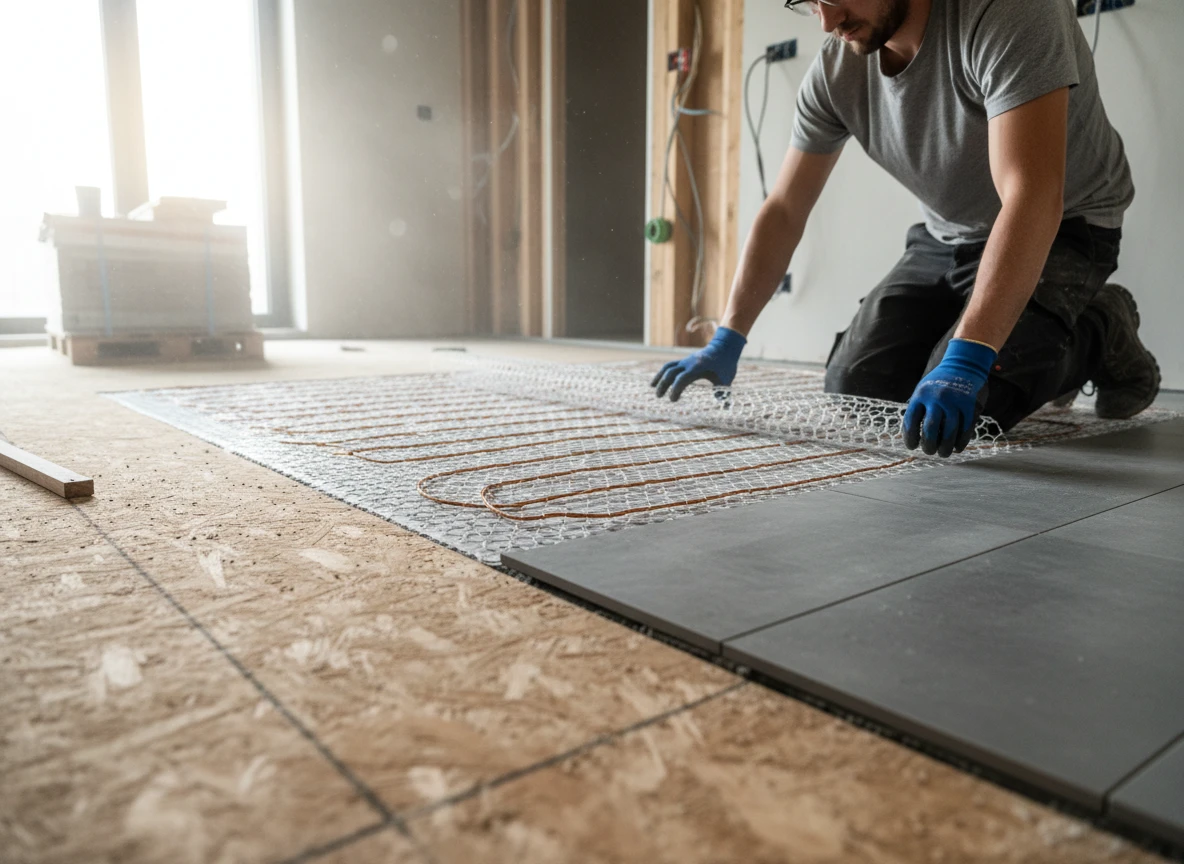
But try retrofitting a second-floor bathroom. Dumping three inches of wet concrete screed onto old timber joists is a structural nightmare that requires expensive reinforcement. This is where electric underfloor systems win hands down. The cables or mats are paper-thin. They sit right in the tile adhesive layer, adding almost zero height to the floor. You won't have to trim door frames, raise baseboards, or mess with stairs.
Project-scale decision framework
To choose the right system, run through these three basic checks:
- Check your floor height tolerance. If you can't afford to raise the floor by more than 15mm, electric is your only real option. Hydronic systems need depth, even if you use modern low-profile panels.
- Look at the scope of the zone. Are you heating a single bathroom or the entire house? For isolated rooms used occasionally, electric resistance heating is fine. But for multi-zone, whole-house heating, water-based systems are far cheaper to run over time.
- Identify the primary heat source. Is this underfloor system doing all the heavy lifting? Electric systems struggle to heat drafty, high-ceiling rooms efficiently on their own. Hydronic loops hooked up to a heat pump give you steady, high-output base heating.
Thermal physics and structural load
Industrial thermal design relies on matching the heater to the physical load. In factories, for example, using insulated heating jackets or drum heating jackets is standard practice for precise, localized container heating. The same logic applies to your home.
Running electric resistance cables across a massive, open-plan living room is just bad engineering. It's like throwing self regulating heat trace onto a system without proper controls—you'll draw massive amounts of power for no good reason. Large spaces need the high thermal capacity of water. Small, isolated rooms need the fast, low-mass response of electric mats. Try running electric coils across 1,000 square feet of concrete, and your next utility bill will make you regret it. Choose the system that actually fits the physical limits of your building.
What to ask before tearing up your subfloors
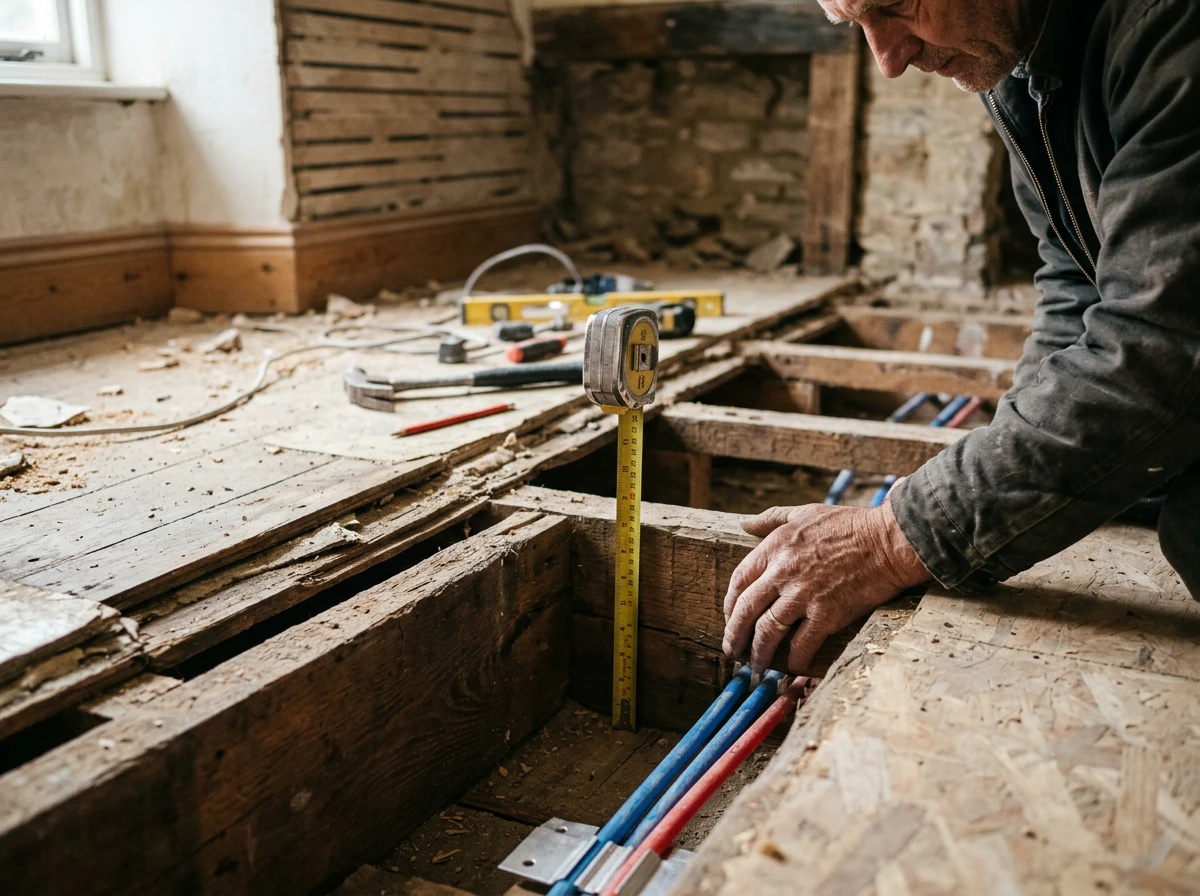
Imagine pulling up your old oak floorboards only to realize the new hydronic pipes will raise your floor by two inches, leaving your doors unable to swing open. I once worked on a retrofit where the homeowner bought all the PEX piping before realizing their timber subfloor couldn't support the weight of a wet screed. They had to scrap the plans entirely. When transitioning from the decision phase to actual execution, physical constraints will make or break your project.
Structural hurdles you cannot ignore
Before committing to installing radiant floor heat, you must measure your vertical clearance. Wet floor heating systems require pouring concrete or anhydrite screed over the pipes, which can add up to three inches of depth. If you don't have the headroom, you'll need to look at low-profile dry systems or specialized domestic and commercial floor heating systems to avoid scraping your doors.
Another common bottleneck is screed curing time. Traditional sand-and-cement screeds need roughly one day of drying time per millimeter of thickness. That means your floor could be out of commission for over a month. While liquid screeds dry faster, they still require strict climate control to prevent cracking. Sometimes, this delay alone makes electric options more appealing for tight renovation timelines.
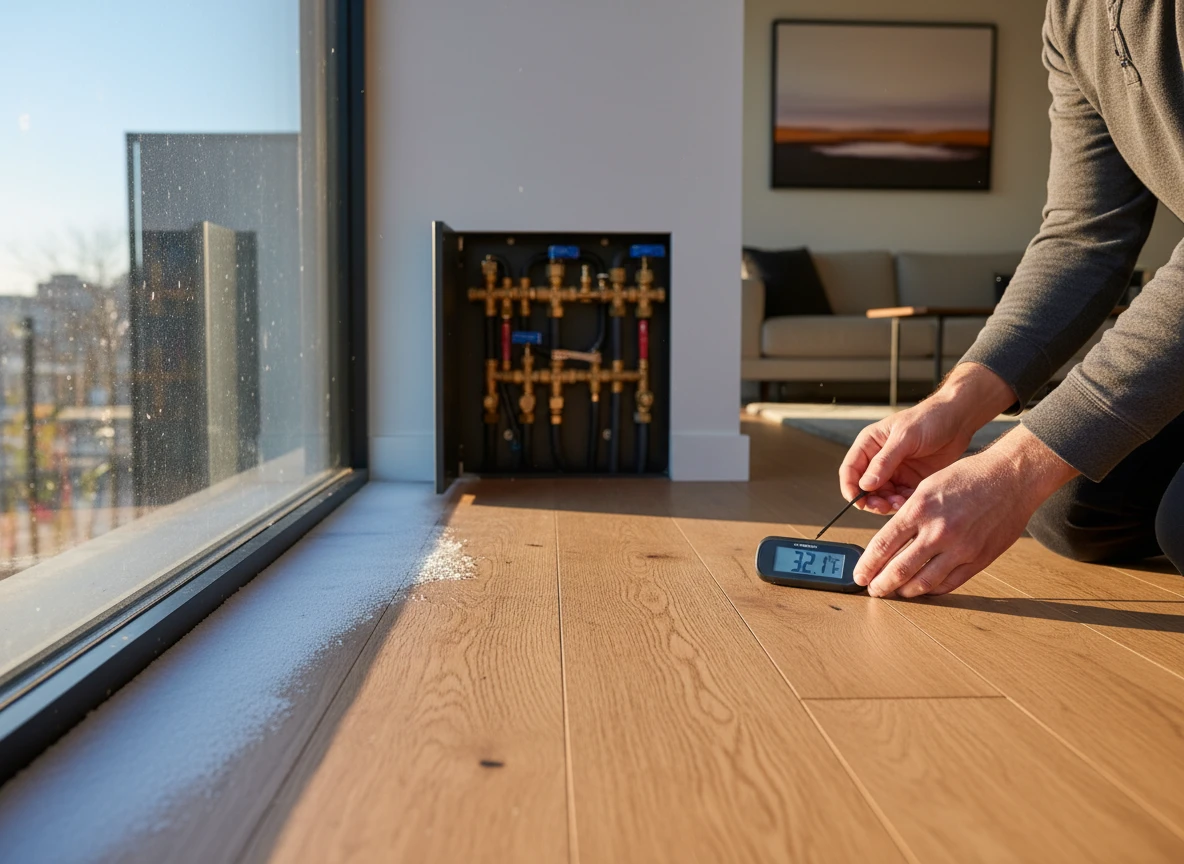
Finally, where will the manifold go? A hydronic radiant floor heating layout relies on a central manifold to distribute hot water. This control hub is about the size of a suitcase and must remain accessible. Placing it too far from the heated zones increases heat loss and complicates pipe routing. At Integro Process Heating Solutions, we engineer custom thermal setups,whether we're designing industrial drum heating jackets or advising on residential builds,and we always warn that failing to map these physical realities first will derail your plans.
The critical mistakes that ruin radiant efficiency
Why execution errors bypass your system design
Once you've navigated the physical subfloor preparation and screed drying, the actual installation presents its own set of hurdles. One of the most severe oversights we see is ignoring the structural load requirements of wet systems. Pouring tons of wet screed over a floor structure not rated for that dead weight is a recipe for structural sagging. But even if your joists can handle the physical load, failing to account for thermal response times will quickly ruin your energy bills.
How does this play out in daily life? Think about an open-plan living area with high ceilings. If you install an electric underfloor heating system here, expecting it to function as the primary heat source, you will quickly face astronomical utility bills. Electric resistance is designed for rapid, localized spot warmth, not for heating massive air volumes. For these large architectural zones, hydronic domestic and commercial heating solutions are the only viable path to long-term efficiency. Hydronic radiant floor heating systems run continuously at low temperatures, relying on thermal mass rather than high-wattage electricity.
Yet, even hydronic loops fail when paired with the wrong floor coverings. Thick carpets with high tog ratings act as insulators, trapping the heat underneath the floorboards instead of letting it radiate into the room. It’s like wrapping a radiator in a wool blanket and wondering why the room is cold.
Before laying down a single pipe or wire, map out your floor finishes and calculate the exact heat loss of each room. Are you willing to trade a slightly higher upfront installation cost for a system that actually works when the winter freeze hits? The choice between these floor heating solutions isn't about luxury; it's about matching thermal physics to the reality of your home's architecture.
If you're mapping out a complex thermal infrastructure project, Integro Process Heating Solutions engineers custom heating solutions that keep your long-term operating costs in check.
People also ask
Why do electric underfloor heating bills get so high in large spaces?
Electric resistance heating draws a lot of power to warm large zones continuously. It's fine for a quick bathroom boost, but running it across an entire open-plan house will show up as a painful shock on your monthly utility bill.
Can I install a hydronic radiant floor heating system during a simple room remodel?
Honestly, it's usually not worth the hassle for just one room. Hydronic setups require boilers, pumps, and manifolds, making them much better suited for whole-house builds or major additions where you're already tearing up the subfloor.
How do the upfront installation costs compare between the two systems?
Electric mats typically run between $6 and $25 per square foot, while hydronic systems range from $10 to $25+ per square foot. Even though hydronic setups can cost more to put in, they usually win on operating efficiency over time.
Does water-based floor heating work well with heat pumps?
They're a match made in heaven. Hydronic loops integrate seamlessly with low-temperature renewable sources like air-source heat pumps, which keeps your running costs remarkably low.